
Seller's Agent in 2025
Susan Heenan
ReeceNichols - Overland Park
(913) 302-7329
121 Total Sales
Estimated Value: $310,000 - $324,493
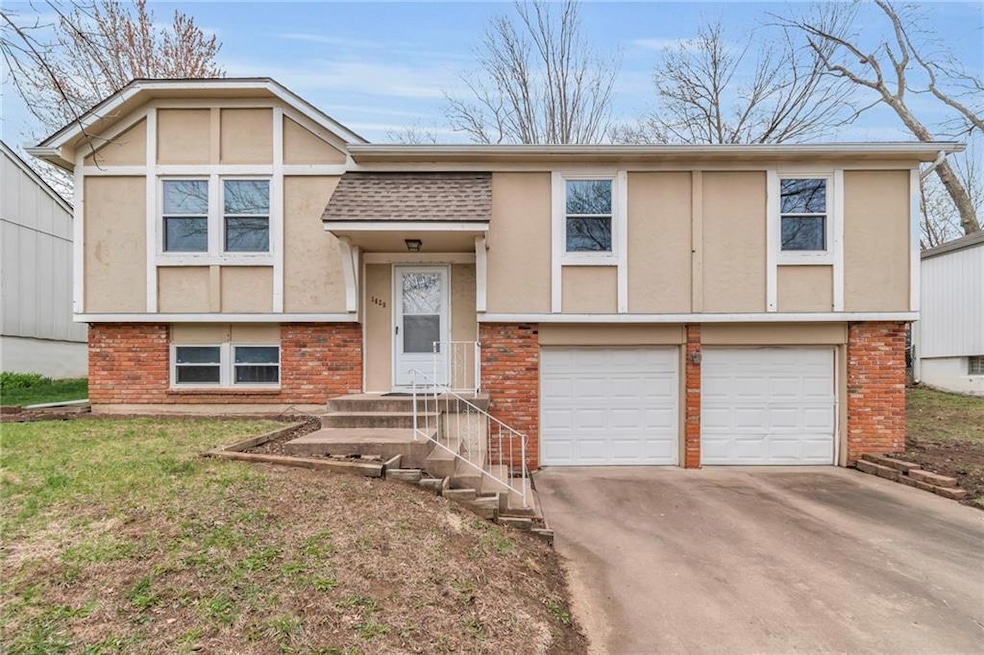
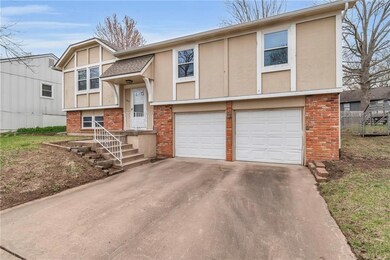
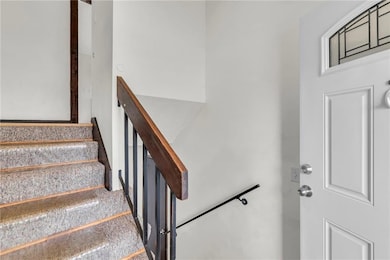
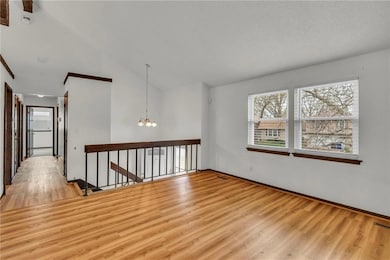
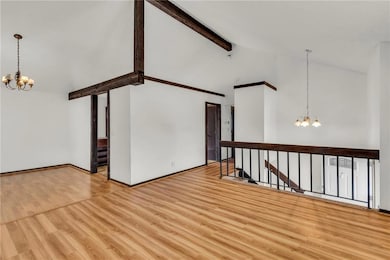
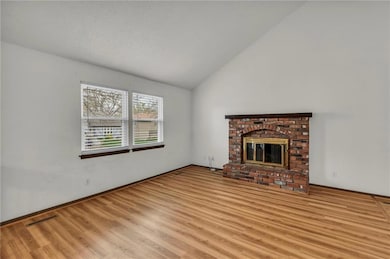
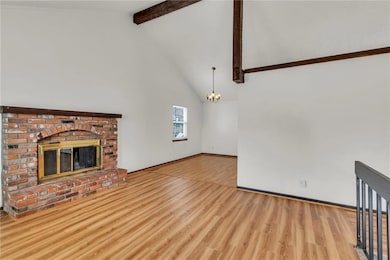
This south Olathe home is the perfect opportunity to buy in a nice neighborhood, put in some sweat equity and updates of your own, and enjoy a great home! Upon entering and going upstairs, you'll find a spacious living area, dining room and kitchen.Sliding doors lead to the deck and fenced backyard, perfect for pets or play. There are 3 nice bedrooms and a full bathroom on this level as well. Downstairs, you'll find a family room, half bathroom and laundry/furnace room. The 2 car garage is plenty big for cars, storage and outdoor equipment. The windows in the home have been replaced as well as some flooring. ADT security system is in the home, which new owner can activate if they choose. Priced to sell AS IS (in it's present condition), come take a look and then make this home yours!
Last Agent to Sell the Property
ReeceNichols - Overland Park Brokerage Phone: 913-302-7329 License #SP00221211 Listed on: 03/24/2025
We collect this data history from publicly available records. To have your information removed, we recommend requesting removal directly through your county’s website.
We collect this data history from publicly available records. To have your information removed, we recommend requesting removal directly through your county’s website.
| Date | Buyer | Sale Price | Title Company |
|---|---|---|---|
| -- | Continental Title Company | ||
| -- | None Available | ||
| -- | Chicago Title Company Llc | ||
| -- | Chicago Title Company Llc | ||
| -- | Security Land Title Company |
We collect this data history from publicly available records. To have your information removed, we recommend requesting removal directly through your county’s website.
| Date | Status | Borrower | Loan Amount |
|---|---|---|---|
| Open | $258,750 | ||
| Previous Owner | $130,123 |
We collect this data history from publicly available records. To have your information removed, we recommend requesting removal directly through your county’s website.
| Date | Event | Price | List to Sale | Price per Sq Ft |
|---|---|---|---|---|
| 04/30/2025 04/30/25 | Sold | -- | -- | -- |
| 04/05/2025 04/05/25 | Pending | -- | -- | -- |
| 04/04/2025 04/04/25 | For Sale | $255,000 | -- | $161 / Sq Ft |
We collect this data history from publicly available records. To have your information removed, we recommend requesting removal directly through your county’s website.
| Year | Tax Paid | Tax Assessment Tax Assessment Total Assessment is a certain percentage of the fair market value that is determined by local assessors to be the total taxable value of land and additions on the property. | Land | Improvement |
|---|---|---|---|---|
| 2025 | $3,721 | $33,867 | $6,059 | $27,808 |
| 2024 | $3,525 | $31,752 | $5,512 | $26,240 |
| 2023 | $3,389 | $29,785 | $5,011 | $24,774 |
| 2022 | $3,121 | $26,703 | $4,557 | $22,146 |
| 2021 | $3,071 | $24,932 | $4,557 | $20,375 |
| 2020 | $2,951 | $23,759 | $3,961 | $19,798 |
| 2019 | $2,706 | $21,666 | $3,961 | $17,705 |
| 2018 | $2,579 | $20,516 | $3,602 | $16,914 |
| 2017 | $2,445 | $19,263 | $3,140 | $16,123 |
| 2016 | $2,238 | $18,102 | $3,140 | $14,962 |
| 2015 | $2,124 | $17,205 | $3,140 | $14,065 |
| 2013 | -- | $13,318 | $3,140 | $10,178 |
Seller's Agent in 2025
Susan Heenan
ReeceNichols - Overland Park
(913) 302-7329
121 Total Sales
Buyer's Agent in 2025
Dan Couse
EXP Realty LLC
(913) 961-5799
169 Total Sales
Source: Heartland MLS
MLS Number: 2537532
APN: DP00500008-0004
Disclaimer: Certain information contained herein is derived from information provided by parties other than Homes.com. All information provided is deemed reliable, but is not guaranteed to be accurate and should be independently verified.
All data is obtained from various sources and may not have been verified by broker or MLS GRID. Supplied Open House Information is subject to change without notice. All information should be independently reviewed and verified for accuracy. Properties may or may not be listed by the office/agent presenting the information. Some IDX listings have been excluded from this website. Prices displayed on all Sold listings are the Last Known Listing Price and may not be the actual selling price.
Listings courtesy of Heartland MLS as distributed by MLS GRID.
Based on information submitted to the MLS GRID
Listing Information presented by local MLS brokerage: TEN-X, INC., local REALTOR®- Arlene Richardson - (888) 952-6393
Ask me questions while you tour the home.