
Kirk Short
Keller Williams Signature Partners, LLC
(316) 669-4389
658 Total Sales
2 in Mulvane
$179K - $225K Price Range
Estimated Value: $182,720
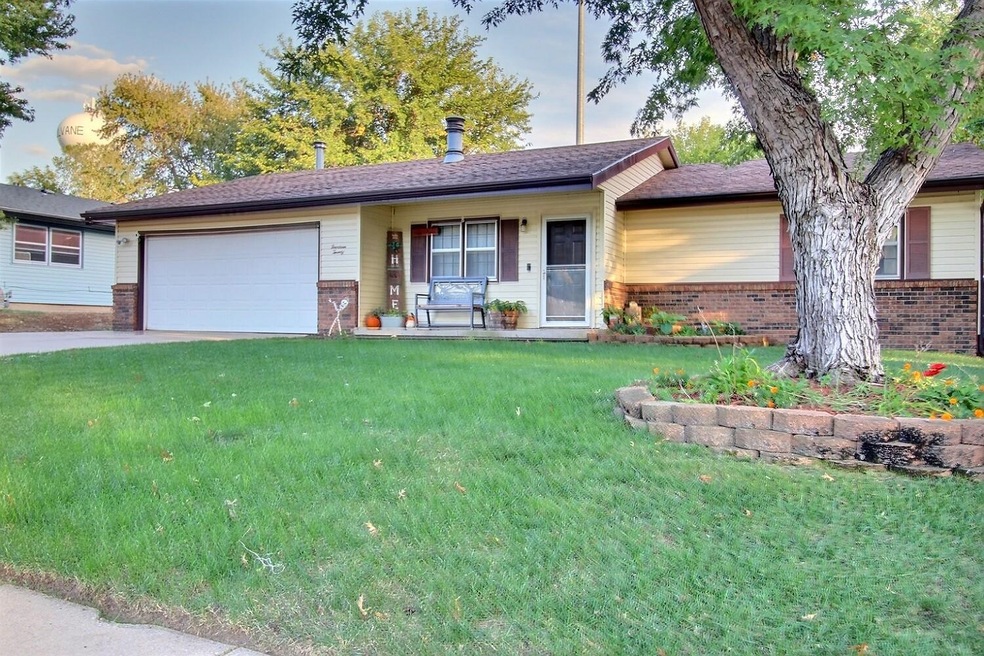
Knock-knock. Who's there? Your new home! This lovely 2 bedroom, 1 bathroom home has tons to offer for a first-time home buyer. This lovely property has a "cabin" feel in a beautiful neighborhood. Out back you will find an awesome oversized 2 car garage (24 X 24) with power and heat. Plus, space for an RV with a 30amp RV plug. This would make for a great property for a rural development loan. Schedule your showing today! Carport not included.
Last Agent to Sell the Property
Better Homes & Gardens Real Estate Wostal Realty License #00246277 Listed on: 10/06/2022
Last Buyer's Agent
LeAnne Miller
Lange Real Estate License #00246364
We collect this data history from publicly available records. To have your information removed, we recommend requesting removal directly through your county’s website.
Kirk Short
Keller Williams Signature Partners, LLC
(316) 669-4389
658 Total Sales
2 in Mulvane
$179K - $225K Price Range
Catalina McNany
Collins & Associates
(316) 395-5743
88 Total Sales
4 in Mulvane
$175K - $245K Price Range
Seth Burkhardt
RE/MAX Premier
(316) 223-7141
108 Total Sales
1 in Mulvane
$185,000 Price
Peggy Denton
Heritage 1st Realty, LLC
(620) 314-4498
87 Total Sales
1 in Mulvane
$185,000 Price
Charlene Neese
Growth Ring Realty
(316) 867-9099
40 Total Sales
1 in Mulvane
$395,000 Price
Alena Sellers
Better Homes & Gardens Real Estate Wostal Realty
(316) 364-7920
122 Total Sales
2 in Mulvane
$130K - $185K Price Range
We collect this data history from publicly available records. To have your information removed, we recommend requesting removal directly through your county’s website.
| Date | Buyer | Sale Price | Title Company |
|---|---|---|---|
| -- | -- | ||
| Snyder Matthew L | -- | None Available | |
| Snyder Matthew L | -- | None Available |
We collect this data history from publicly available records. To have your information removed, we recommend requesting removal directly through your county’s website.
| Date | Status | Borrower | Loan Amount |
|---|---|---|---|
| Open | $116,000 | ||
| Previous Owner | Snyder Matthew L | $73,900 | |
| Previous Owner | Snyder Matthew L | $77,400 |
We collect this data history from publicly available records. To have your information removed, we recommend requesting removal directly through your county’s website.
| Date | Event | Price | List to Sale | Price per Sq Ft |
|---|---|---|---|---|
| 11/04/2022 11/04/22 | Sold | -- | -- | -- |
| 10/10/2022 10/10/22 | Pending | -- | -- | -- |
| 10/06/2022 10/06/22 | For Sale | $145,000 | -- | $153 / Sq Ft |
We collect this data history from publicly available records. To have your information removed, we recommend requesting removal directly through your county’s website.
| Year | Tax Paid | Tax Assessment Tax Assessment Total Assessment is a certain percentage of the fair market value that is determined by local assessors to be the total taxable value of land and additions on the property. | Land | Improvement |
|---|---|---|---|---|
| 2025 | $2,493 | $21,770 | $4,681 | $17,089 |
| 2023 | $2,493 | $16,043 | $3,347 | $12,696 |
| 2022 | $2,113 | $14,490 | $3,151 | $11,339 |
| 2021 | $1,839 | $13,421 | $2,737 | $10,684 |
| 2020 | $1,767 | $13,030 | $2,737 | $10,293 |
| 2019 | $1,675 | $11,949 | $2,737 | $9,212 |
| 2018 | $1,528 | $11,271 | $2,036 | $9,235 |
| 2017 | $1,422 | $0 | $0 | $0 |
| 2016 | $1,275 | $0 | $0 | $0 |
| 2015 | $1,269 | $0 | $0 | $0 |
| 2014 | $1,241 | $0 | $0 | $0 |
AL
Seller's Agent in 2022
Amanda Larsen
Better Homes & Gardens Real Estate Wostal Realty
(316) 799-3949
47 Total Sales
Seller Co-Listing Agent in 2022
Brenda Noffert
LPT Realty
(316) 444-6727
238 Total Sales
LM
Buyer's Agent in 2022
LeAnne Miller
Lange Real Estate
Source: South Central Kansas MLS
MLS Number: 617583
APN: 239-30-0-44-01-011.00
Disclaimer: Certain information contained herein is derived from information provided by parties other than Homes.com. All information provided is deemed reliable, but is not guaranteed to be accurate and should be independently verified.
All data is obtained from various sources and may not have been verified by broker or MLS GRID. Supplied Open House Information is subject to change without notice. All information should be independently reviewed and verified for accuracy. Properties may or may not be listed by the office/agent presenting the information. Some IDX listings have been excluded from this website. IDX information is provided exclusively for personal, non-commercial use, and may not be used for any purpose other than to identify prospective properties consumers may be interested in purchasing. This information is not verified for authenticity or accuracy, is not guaranteed and may not reflect all real estate activity in the market. © 1993-2026 South Central Kansas Multiple Listing Service, Inc. All rights reserved.
Listings courtesy of South Central Kansas MLS as distributed by MLS GRID.
Based on information submitted to the MLS GRID
Ask me questions while you tour the home.