J
Seller's Agent in 2025
Jenny Dedrick
eXp Realty

Estimated Value: $668,000 - $818,000
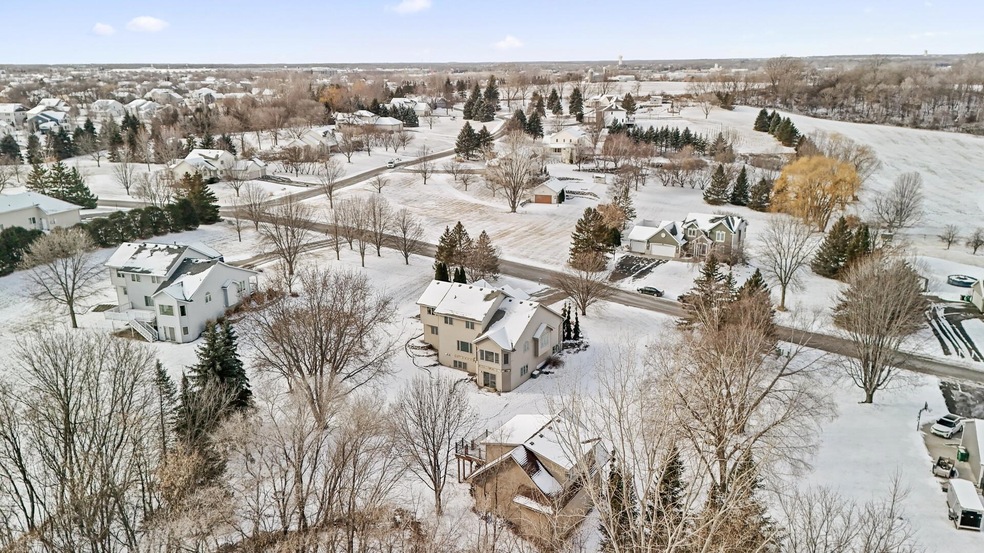
Nestled on a scenic 1.5-acre lot, this beautifully updated modified two-story home is a rare find in a sought-after neighborhood. A dream for car enthusiasts, it features an additional 26x32 detached heated garage with a deck and 26x30 loft —perfect for storage, a workshop, or hobby space. Inside, enjoy fresh paint, new flooring, and plush carpet throughout. The main level offers a bright living room, great room, optional formal dining, and an eat-in kitchen filled with natural light. A main-floor bedroom doubles as an office, and a convenient laundry room completes the space. Upstairs, the spacious primary suite boasts an en suite bathroom, accompanied by two additional bedrooms. The walk-out lower level is designed for entertaining, featuring a bedroom, living area, family room, and wet bar. Step outside to a private backyard oasis with a fire pit, mature trees, and plenty of space to relax. With its prime location, ample space, and modern updates, this home is a must-see!
Last Agent to Sell the Property
Jenny Dedrick
eXp Realty Brokerage Phone: 6122013195 Listed on: 01/29/2025

We collect this data history from publicly available records. To have your information removed, we recommend requesting removal directly through your county’s website.
We collect this data history from publicly available records. To have your information removed, we recommend requesting removal directly through your county’s website.
| Date | Buyer | Sale Price | Title Company |
|---|---|---|---|
| $765,000 | Legacy Title | ||
| $500 | None Listed On Document | ||
| -- | None Listed On Document | ||
| -- | Legacy Title | ||
| $238,750 | -- |
We collect this data history from publicly available records. To have your information removed, we recommend requesting removal directly through your county’s website.
| Date | Status | Borrower | Loan Amount |
|---|---|---|---|
| Previous Owner | $379,000 |
We collect this data history from publicly available records. To have your information removed, we recommend requesting removal directly through your county’s website.
| Date | Event | Price | List to Sale | Price per Sq Ft |
|---|---|---|---|---|
| 05/01/2025 05/01/25 | Sold | $765,000 | -4.4% | $226 / Sq Ft |
| 04/28/2025 04/28/25 | Pending | -- | -- | -- |
| 03/05/2025 03/05/25 | Price Changed | $799,900 | -3.0% | $237 / Sq Ft |
| 02/10/2025 02/10/25 | For Sale | $825,000 | -- | $244 / Sq Ft |
We collect this data history from publicly available records. To have your information removed, we recommend requesting removal directly through your county’s website.
| Year | Tax Paid | Tax Assessment Tax Assessment Total Assessment is a certain percentage of the fair market value that is determined by local assessors to be the total taxable value of land and additions on the property. | Land | Improvement |
|---|---|---|---|---|
| 2025 | $8,239 | $589,300 | $123,000 | $466,300 |
| 2024 | $7,927 | $580,900 | $123,000 | $457,900 |
| 2023 | $7,206 | $559,700 | $96,000 | $463,700 |
| 2022 | $6,105 | $525,000 | $92,000 | $433,000 |
| 2021 | $6,086 | $437,000 | $70,000 | $367,000 |
| 2020 | $6,105 | $433,000 | $70,000 | $363,000 |
| 2019 | $5,385 | $412,000 | $60,000 | $352,000 |
| 2018 | $5,938 | $390,000 | $75,000 | $315,000 |
| 2017 | $5,552 | $381,000 | $80,000 | $301,000 |
| 2016 | $5,685 | $381,000 | $85,000 | $296,000 |
| 2015 | $4,637 | $304,000 | $55,000 | $249,000 |
| 2014 | -- | $278,000 | $50,000 | $228,000 |
J
Seller's Agent in 2025
Jenny Dedrick
eXp Realty
Seller Co-Listing Agent in 2025
Steve Comstock
Coldwell Banker Burnet
(612) 201-7766
147 Total Sales
J
Buyer's Agent in 2025
Jamie Barthel
Bjorklund Realty, Inc.
(763) 238-8963
3 Total Sales
Source: NorthstarMLS
MLS Number: 6654819
APN: 12-120-23-43-0003
Disclaimer: Certain information contained herein is derived from information provided by parties other than Homes.com. All information provided is deemed reliable, but is not guaranteed to be accurate and should be independently verified.
All data is obtained from various sources and may not have been verified by broker or MLS GRID. Supplied Open House Information is subject to change without notice. All information should be independently reviewed and verified for accuracy. Properties may or may not be listed by the office/agent presenting the information. Some IDX listings have been excluded from this website.
Listings courtesy of NorthstarMLS as distributed by MLS GRID.
Based on information submitted to the MLS GRID
Ask me questions while you tour the home.