
Jarrett Lies
Abode Realty
(971) 339-7135
51 Total Sales
1 in Basehor
$300,000 Price


Estimated Value: $501,000 - $515,000
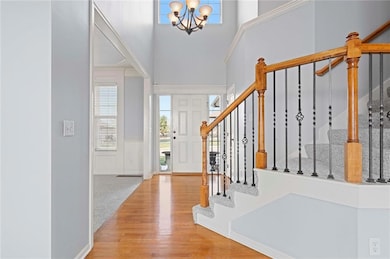
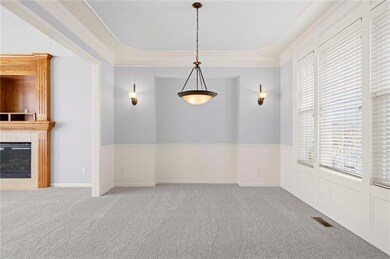
Welcome to this beautiful 2-story home in the highly desirable Falcon Lakes community—where comfort, convenience, and resort-style amenities come together in a stunning setting. Located in the award-winning Basehor school district, this 4-bed, 2.5-bath home features brand-new carpet, a newer roof, gleaming hardwood floors, and an open, inviting layout perfect for everyday living and entertaining.
The spacious kitchen offers an island, pantry, and casual dining area, and flows seamlessly into the living room with a cozy gas fireplace. A formal dining room adds extra space for hosting holidays and special gatherings.
Step outside to your expanded custom covered patio—truly an entertainer’s dream—complete with a granite counter, and cabinet storage for outdoor cooking, two outdoor ceiling fans, and ample outlets ready for TVs or lighting. The fenced backyard provides privacy and the home includes a sprinkler system to keep your lawn looking its best.
Upstairs, relax in the spacious primary bedroom featuring a vaulted ceiling, walk-in closet, and a bath with dual vanity, a separate shower, and a spa tub. Three additional bedrooms—each with walk-in closets—plus a dual-vanity hall bath and a convenient laundry room complete the second level. The oversized 3-car garage offers overhead metal storage racks, and the unfinished daylight basement is already stubbed for a bath, giving you endless opportunities to expand. Living in Falcon Lakes means enjoying top-tier amenities: a sparkling outdoor pool, playground, tennis courts with pickleball markings, basketball court, and access to the incredible Falcon Lakes Golf Club. The community clubhouse is home to The Nest restaurant, where you can dine with picturesque lake views. Golfing, the driving range, and putting greens are just moments away. With easy access to Fort Leavenworth, Kansas City, and The Legends for shopping, dining, and entertainment, this home truly has it all. Sqft per county; Room sizes rounded
Last Agent to Sell the Property
Real Broker, LLC Brokerage Phone: 913-775-0345 License #BR00222013 Listed on: 12/09/2025
We collect this data history from publicly available records. To have your information removed, we recommend requesting removal directly through your county’s website.
Jarrett Lies
Abode Realty
(971) 339-7135
51 Total Sales
1 in Basehor
$300,000 Price
Explore Home Group
Keller Williams KC North
(913) 354-7497
423 Total Sales
2 in Basehor
$310K - $335K Price Range
Bob Washburn
Compass Realty Group
(913) 386-5792
124 Total Sales
1 in Basehor
$419,950 Price
Trenton Gallagher
ReeceNichols - Leawood
(913) 379-3220
69 Total Sales
1 in Basehor
$559,761 Price
Rick Binkley
Compass Realty Group
(913) 386-5597
97 Total Sales
1 in Basehor
$740,000 Price
Kris Conard
Real Broker, LLC
(913) 914-8681
39 Total Sales
1 in Basehor
$517,500 Price
We collect this data history from publicly available records. To have your information removed, we recommend requesting removal directly through your county’s website.
| Date | Buyer | Sale Price | Title Company |
|---|---|---|---|
| -- | Alliance National Title Agency | ||
| $307,163 | Heartland Title Co |
We collect this data history from publicly available records. To have your information removed, we recommend requesting removal directly through your county’s website.
| Date | Status | Borrower | Loan Amount |
|---|---|---|---|
| Open | $315,000 |
We collect this data history from publicly available records. To have your information removed, we recommend requesting removal directly through your county’s website.
| Date | Event | Price | List to Sale | Price per Sq Ft |
|---|---|---|---|---|
| 03/25/2026 03/25/26 | Sold | -- | -- | -- |
| 02/04/2026 02/04/26 | Pending | -- | -- | -- |
| 01/08/2026 01/08/26 | Price Changed | $524,900 | -2.6% | $243 / Sq Ft |
| 12/09/2025 12/09/25 | For Sale | $539,000 | -- | $250 / Sq Ft |
We collect this data history from publicly available records. To have your information removed, we recommend requesting removal directly through your county’s website.
| Year | Tax Paid | Tax Assessment Tax Assessment Total Assessment is a certain percentage of the fair market value that is determined by local assessors to be the total taxable value of land and additions on the property. | Land | Improvement |
|---|---|---|---|---|
| 2025 | $7,133 | $50,451 | $9,075 | $41,376 |
| 2024 | $6,861 | $50,094 | $9,075 | $41,019 |
| 2023 | $6,861 | $50,095 | $7,809 | $42,286 |
| 2022 | $6,410 | $44,689 | $6,284 | $38,405 |
| 2021 | $5,557 | $38,811 | $6,284 | $32,527 |
| 2020 | $5,297 | $36,375 | $6,284 | $30,091 |
| 2019 | $5,128 | $35,616 | $3,984 | $31,632 |
| 2018 | $5,108 | $33,337 | $3,984 | $29,353 |
| 2017 | $4,445 | $28,661 | $3,984 | $24,677 |
| 2016 | $4,265 | $27,558 | $3,984 | $23,574 |
| 2015 | $4,051 | $26,964 | $3,984 | $22,980 |
| 2014 | $3,960 | $26,579 | $3,374 | $23,205 |
Seller's Agent in 2026
Mike Nielsen
Real Broker, LLC
(913) 775-0345
81 Total Sales
Seller Co-Listing Agent in 2026
Martha Nielsen
Real Broker, LLC
56 Total Sales
Buyer's Agent in 2026
Jake Zillner
Modern Realty Advisors
(913) 963-7355
266 Total Sales
Source: Heartland MLS
MLS Number: 2585390
APN: 156-24-0-00-03-007.00-0
Disclaimer: Certain information contained herein is derived from information provided by parties other than Homes.com. All information provided is deemed reliable, but is not guaranteed to be accurate and should be independently verified.
All data is obtained from various sources and may not have been verified by broker or MLS GRID. Supplied Open House Information is subject to change without notice. All information should be independently reviewed and verified for accuracy. Properties may or may not be listed by the office/agent presenting the information. Some IDX listings have been excluded from this website. Prices displayed on all Sold listings are the Last Known Listing Price and may not be the actual selling price.
Listings courtesy of Heartland MLS as distributed by MLS GRID.
Based on information submitted to the MLS GRID
Listing Information presented by local MLS brokerage: TEN-X, INC., local REALTOR®- Arlene Richardson - (888) 952-6393
Ask me questions while you tour the home.