
Miguel Pompa
RE/MAX New Dimension
(657) 293-2857
49 Total Sales
3 in Placentia
$250K - $779K Price Range
Estimated Value: $641,181
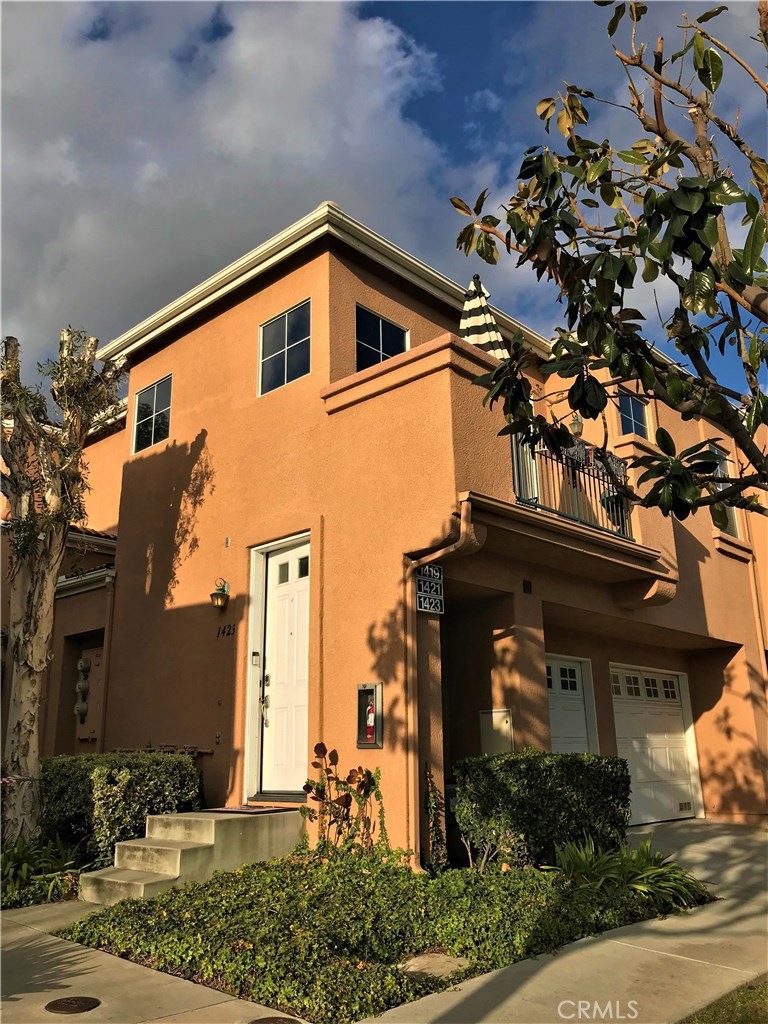
Remodeled and Turnkey Single Level Condo in Placentia! Located in the gated community of "Altura," this 2 Bed / 2 Bath condo boasts Easy Living on one level upstairs with high ceilings and spacious Great Room feel with living, dining and kitchen. 1 Car Garage and parking steps from unit. This is one of the FEW units that has a driveway which allows for another vehicle. Enjoy pulling up bar stools to your Updated Kitchen with Granite Countertops, Stainless Steel Appliances, Updated Cabinetry, Modern Lighting Fixtures, Crown Moulding. The home has gorgeous professional crown moulding throughout. Newer hardwood laminate, ceiling fans in both bedrooms and living room, neutral paint tones that accentuate the white trim and decor, modern security on entrance, newer water heater and more. Altura is located very close to the 91 and 57 Freeways. (approx 5 min drive to 91) and close to CSUF. Placentia schools are rated very highly. Check major websites for Van Buren Elementary, Kraemer Junior High and Valencia High School which boasts the nationally-recognized "ValTech" Program. You're going to LOVE this property!
Last Agent to Sell the Property
T.N.G. Real Estate Consultants License #01511008 Listed on: 01/07/2019
Last Buyer's Agent
Brianne Sawyer
Partners Real Estate Group License #01938520
We collect this data history from publicly available records. To have your information removed, we recommend requesting removal directly through your county’s website.
Miguel Pompa
RE/MAX New Dimension
(657) 293-2857
49 Total Sales
3 in Placentia
$250K - $779K Price Range
Tawna Burnett
Berkshire Hathaway HomeServices California Properties
(424) 688-6023
25 Total Sales
1 in Placentia
$1,261,900 Price
Ruby Truong
Finsight Group Inc.
(657) 345-2980
47 Total Sales
1 in Placentia
$850,000 Price
Ralph Schiavone
HLS Group, Inc.
(657) 220-9921
44 Total Sales
2 in Placentia
$803,000 Price Range
Andro Chavez
Re/Pro Realty
(657) 366-5303
119 Total Sales
2 in Placentia
$554,990 Price Range
Scott Alpi
Coldwell Banker Realty
(949) 771-8303
42 Total Sales
2 in Placentia
$525K - $1.3M Price Range
We collect this data history from publicly available records. To have your information removed, we recommend requesting removal directly through your county’s website.
| Date | Buyer | Sale Price | Title Company |
|---|---|---|---|
| $418,000 | Chicago Title Company | ||
| $390,000 | Bnt Title Co Of California | ||
| $240,000 | Landwood Title | ||
| -- | United Title Company | ||
| $189,000 | Landwood Title Company | ||
| $113,500 | First American Title Ins Co |
We collect this data history from publicly available records. To have your information removed, we recommend requesting removal directly through your county’s website.
| Date | Status | Borrower | Loan Amount |
|---|---|---|---|
| Previous Owner | $120,000 | ||
| Previous Owner | $314,000 | ||
| Previous Owner | $132,000 | ||
| Previous Owner | $42,000 | ||
| Previous Owner | $210,000 | ||
| Previous Owner | $170,000 | ||
| Previous Owner | $160,100 |
We collect this data history from publicly available records. To have your information removed, we recommend requesting removal directly through your county’s website.
| Date | Event | Price | List to Sale | Price per Sq Ft | Prior Sale |
|---|---|---|---|---|---|
| 01/28/2019 01/28/19 | Sold | $418,000 | -2.8% | $418 / Sq Ft | |
| 01/11/2019 01/11/19 | Pending | -- | -- | -- | |
| 01/07/2019 01/07/19 | For Sale | $429,990 | +10.3% | $430 / Sq Ft | |
| 01/27/2016 01/27/16 | Sold | $389,900 | 0.0% | $368 / Sq Ft | View Prior Sale |
| 01/05/2016 01/05/16 | Pending | -- | -- | -- | |
| 12/26/2015 12/26/15 | For Sale | $389,900 | +62.5% | $368 / Sq Ft | |
| 06/28/2012 06/28/12 | Sold | $240,000 | +3.4% | $226 / Sq Ft | View Prior Sale |
| 05/28/2012 05/28/12 | Pending | -- | -- | -- | |
| 02/07/2012 02/07/12 | For Sale | $232,000 | -- | $219 / Sq Ft |
We collect this data history from publicly available records. To have your information removed, we recommend requesting removal directly through your county’s website.
| Year | Tax Paid | Tax Assessment Tax Assessment Total Assessment is a certain percentage of the fair market value that is determined by local assessors to be the total taxable value of land and additions on the property. | Land | Improvement |
|---|---|---|---|---|
| 2026 | $5,478 | $475,609 | $334,371 | $141,238 |
| 2025 | $5,361 | $466,284 | $327,815 | $138,469 |
| 2024 | $5,361 | $457,142 | $321,388 | $135,754 |
| 2023 | $5,274 | $448,179 | $315,086 | $133,093 |
| 2022 | $5,234 | $439,392 | $308,908 | $130,484 |
| 2021 | $5,150 | $430,777 | $302,851 | $127,926 |
| 2020 | $5,162 | $426,360 | $299,745 | $126,615 |
| 2019 | $4,943 | $413,764 | $293,932 | $119,832 |
| 2018 | $4,885 | $405,651 | $288,168 | $117,483 |
| 2017 | $4,809 | $397,698 | $282,518 | $115,180 |
| 2016 | $3,170 | $254,649 | $138,549 | $116,100 |
| 2015 | $3,131 | $250,824 | $136,467 | $114,357 |
| 2014 | $3,935 | $245,911 | $133,794 | $112,117 |
Seller's Agent in 2019
Dominic Petrossi
T.N.G. Real Estate Consultants
(714) 272-3646
15 Total Sales
B
Buyer's Agent in 2019
Brianne Sawyer
Partners Real Estate Group
L
Seller's Agent in 2016
Lori Petersen
Arbor Real Estate
C
Seller Co-Listing Agent in 2016
Christie Langston
Engel & Völkers Newport Beach
Buyer's Agent in 2016
Gilbert Lopez Torres
UNITED EXECUTIVES
(323) 447-7456
33 Total Sales
J
Seller's Agent in 2012
Joann Borelli-Mardesich
Berkshire Hathaway Home Svcs
Source: California Regional Multiple Listing Service (CRMLS)
MLS Number: PW19004333
APN: 934-494-93
Disclaimer: Certain information contained herein is derived from information provided by parties other than Homes.com. All information provided is deemed reliable, but is not guaranteed to be accurate and should be independently verified.
The multiple listing data appearing on this website, or contained in reports produced therefrom, is owned and copyrighted by California Regional Multiple Listing Service, Inc. ("CRMLS") and is protected by all applicable copyright laws. Information provided is for viewer's personal, non-commercial use and may not be used for any purpose other than to identify prospective properties the viewer may be interested in purchasing. All listing data, including but not limited to square footage and lot size is believed to be accurate, but the listing Agent, listing Broker and CRMLS and its affiliates do not warrant or guarantee such accuracy. The viewer should independently verify the listed data prior to making any decisions based on such information by personal inspection and/or contacting a real estate professional.
Based on information from California Regional Multiple Listing Service, Inc. and /or other sources. All data, including all measurements and calculations of area, is obtained from various sources and has not been, and will not be, verified by broker or MLS. All information should be independently reviewed and verified for accuracy. Properties may or may not be listed by the office/agent presenting the information
Ask me questions while you tour the home.