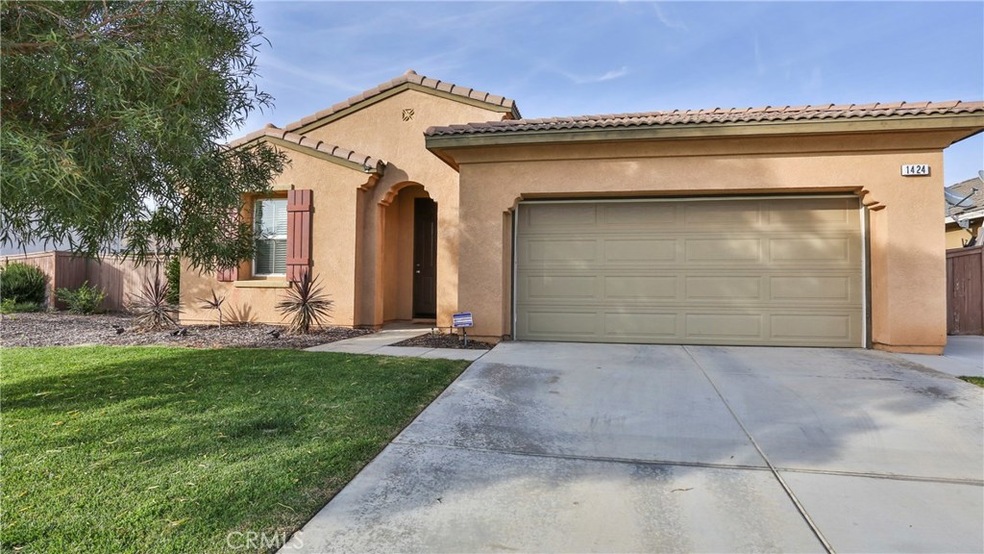
NOT LISTED FOR SALE

1424 Freesia Way Beaumont, CA 92223

Beaumont Area

Estimated Value: $516,000 - $519,544

3 Beds
2 Baths
1,847 Sq Ft
$280/Sq Ft Est. Value

Sale Details

Date Sold: January 3, 2018

Last sale price $298,000 $161 Per Sq Ft

Est. 74% increase in value since last sale

Current estimated payment $3,409 / mo

22 Days on Market

Highlights

  • Primary Bedroom Suite
  • High Ceiling
  • Corian Countertops
  • Open Floorplan
  • Lawn
  • Covered Patio or Porch

About This Home

As of January 2018

Welcome to Freesia Winery! Do you like Cabernet? Well then check out the vineyard. These vines have produced in excess of 70 bottles of wine! Are you looking for a home with an open floor plan that can accommodate all your guests? Well look no further! From the moment you walk though the front door and into the light and bright formal living room and dining room you will feel at home. The open kitchen allows you to never miss a moment taking place anywhere in the home. You're going to love the split floor plan with the Master Bedroom on one side of the family room and the two other bedrooms and full bathroom on the other side of the Family Room. The Master Bathroom has dual vanity sinks, a linen/storage closet, and a walk-in closet. The kitchen has an incredible amount of cabinets and counter space. And . . . the laundry room is inside in it's own room! Besides the vineyard there is an ample play area in the backyard. You will especially enjoy the covered Alumawood patio where inclement weather will never hinder your ability to barbecue. This TURN-KEY home is ready for you! All info deemed reliable, buyers to verify.

Last Agent to Sell the Property

DeeAnn Parra

Berkshire Hathaway Homeservices California Realty License #01067098 Listed on: 11/09/2017

Berkshire Hathaway Homeservices California Realty

Last Buyer's Agent

Wanda Dodaro

COLDWELL BANKER KIVETT-TEETERS License #01242631

COLDWELL BANKER KIVETT-TEETERS

Home Details

Home Type

  • Single Family

Year Built

  • Built in 2009

Lot Details

  • 7,841 Sq Ft Lot
  • Fenced
  • Fence is in average condition
  • Landscaped
  • Sprinkler System
  • Lawn
  • Garden
  • Back and Front Yard

HOA Fees

  • $48 Monthly HOA Fees

Parking

  • 2 Car Direct Access Garage
  • Parking Available
  • Front Facing Garage

Home Design

  • Turnkey
  • Slab Foundation
  • Tile Roof

Interior Spaces

  • 1,847 Sq Ft Home
  • 1-Story Property
  • Open Floorplan
  • High Ceiling
  • Blinds
  • Family Room
  • Living Room
  • Dining Room
  • Laundry Room

Kitchen

  • Eat-In Kitchen
  • Gas Cooktop
  • Free-Standing Range
  • Dishwasher
  • Corian Countertops

Flooring

  • Carpet
  • Vinyl

Bedrooms and Bathrooms

  • 3 Main Level Bedrooms
  • Primary Bedroom Suite
  • Walk-In Closet
  • 2 Full Bathrooms
  • Dual Vanity Sinks in Primary Bathroom
  • Bathtub with Shower
  • Closet In Bathroom

Home Security

  • Carbon Monoxide Detectors
  • Fire and Smoke Detector

Outdoor Features

  • Covered Patio or Porch
  • Exterior Lighting

Utilities

  • Central Heating and Cooling System
  • Sewer Paid

Listing and Financial Details

  • Tax Lot 40
  • Tax Tract Number 31468
  • Assessor Parcel Number 419650040

Community Details

Overview

  • Sundance HOA, Phone Number (951) 359-2840

Amenities

  • Laundry Facilities

Recreation

  • Community Playground

Home Details

Home Type

Single Family

Year Built

Built in 2009

Lot Details

7,841 Sq Ft Lot

HOA Fees

$48 per month

Parking

2

Listing Details

  • Assessments: Yes
  • Inclusions: Pool Table, Refrigerator, Washer and Dryer
  • Property Attached: No
  • Security: Carbon Monoxide Detector(s), Smoke Detector(s)
  • Subdivision Name Other: Sundance
  • View: No
  • Property Condition: Turnkey
  • Property Sub Type: Single Family Residence
  • Property Type: Residential
  • Parcel Number: 419650040
  • Year Built: 2009
  • Special Features: None

Interior Features

  • Fireplace: No
  • Living Area: 1847.00 Square Feet
  • Interior Amenities: Corian Counters, High Ceilings, Open Floorplan
  • Stories: 1
  • Common Walls: No Common Walls
  • Flooring: Carpet, Vinyl
  • Appliances: Yes
  • Full Bathrooms: 2
  • Total Bedrooms: 3
  • Eating Area: Area, Dining Room
  • Levels: One
  • Main Level Bathrooms: 2
  • Main Level Bedrooms: 3
  • Price Per Square Foot: 161.34
  • Room Type: Family Room, Kitchen, Living Room, Master Suite, Walk-In Closet
  • Window Features: Blinds
  • Bathroom Features: Shower In Tub, Closet In Bathroom, Double Sinks In Master Bath
  • Room Kitchen Features: Corian Counters

Exterior Features

  • Patio: Yes
  • Foundation: Slab
  • Fence: Yes
  • Fencing: Average Condition
  • Patio And Porch Features: Covered, Slab
  • Pool Private: No
  • Roof: Tile
  • Spa: No

Garage/Parking

  • Attached Garage: Yes
  • Garage Spaces: 2.00
  • Parking: Yes
  • Parking Features: Direct Garage Access, Garage Faces Front
  • Total Parking Spaces: 2.00

Utilities

  • Utilities: Sewer Connected
  • Heating: Yes
  • Laundry: Yes
  • Appliances: Dishwasher, Free-Standing Range, Gas Cooktop
  • Heating Type: Central
  • Laundry Features: Individual Room, Inside
  • Sewer: Sewer Paid
  • Water Source: Public
  • Cooling: Central Air
  • Cooling: Yes

Condo/Co-op/Association

  • Association: Yes
  • Amenities: Playground
  • Association Fee: 48.00
  • Association Fee Frequency: Monthly
  • Association Name: Sundance HOA
  • Phone: 9513592840
  • Senior Community: No
  • Community Features: Sidewalks, Street Lights

Lot Info

  • Additional Parcels: No
  • Land Lease: No
  • Lot Features: Back Yard, Front Yard, Garden, Landscaped, Lawn, Sprinkler System
  • Lot Size Sq Ft: 7841.00

Multi Family

  • Lease Considered: No
  • Number Of Units In Community: 1
  • Number Of Units Total: 1

Tax Info

  • Tax Census Tract: 438.21
  • Tax Lot: 40
  • Tax Tract Number: 31468-

Range of Values:

--
Value Increase
--
Percent Increase
--
Adjusted for Inflation
Collateral Analytics

Collateral Analytics Collateral Analytics AVMs (Automated Valuation Model) employ a number of statistical approaches combined with neighborhood-specific comparable selection guarantees the most up-to-date and precise valuations.

Not Available

Collateral Analytics does not have data for the current month. Please view the chart for historical values.

ICE

ICE Mortgage Technology ICE Mortgage Technology’s AVM (Automated Valuation Model) is a state-of-the-art online residential property valuation tool that provides a quick and accurate estimate of the value of almost any home in the U.S.

Not Available

ICE Mortgage Technology does not have data for the current month. Please view the chart for historical values.

First American

First American First American Data & Analytics’ next-generation AVM combines unrivaled data assets with a blended ensemble of valuation models to produce highly accurate, reliable valuations you can trust.

Not Available

First American does not have data for the current month. Please view the chart for historical values.

Quantarium

Quantarium Quantarium’s valuation service, repeatedly proven the industry’s most accurate and comprehensive, is supercharged with a self-learning and auto-tuning AI engine that continually becomes smarter and more accurate as it processes daily inputs from the industry’s leading RE data lake.

Not Available

Quantarium does not have data for the current month. Please view the chart for historical values.

Average Value
Not Available
List Price
Sold Price
Create a Home Valuation Report for This Property
The Home Valuation Report is an in-depth analysis detailing your home's value as well as a comparison with similar homes in the area

Home Values in the Area

Source: Public Records

Average Home Value in this Area


Source: Public Records

Property History

We collect this data history from publicly available records. To have your information removed, we recommend requesting removal directly through your county’s website.

Date Event Price List to Sale Price per Sq Ft
01/03/2018 01/03/18 Sold $298,000 +1.0% $161 / Sq Ft
12/01/2017 12/01/17 Pending -- -- --
11/09/2017 11/09/17 For Sale $295,000 -- $160 / Sq Ft
Source: California Regional Multiple Listing Service (CRMLS)

Agents Affiliated with this Home

  • Section Image
  • Section Image
See All Agents

Map

Source: California Regional Multiple Listing Service (CRMLS)

MLS Number: EV17258760

California Regional Multiple Listing Service (CRMLS)

APN: 419-650-040

Your Personal Tour Guide

Ask me questions while you tour the home.