
Raymond Pirolo
CENTURY 21 Camco Realty
(505) 300-2318
97 Total Sales
5 in Cabezon
$290K - $470K Price Range


Estimated Value: $394,000 - $422,000
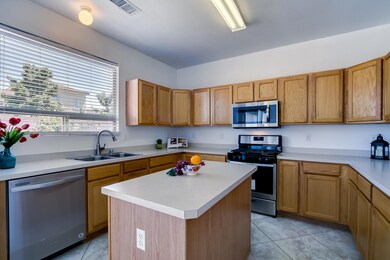
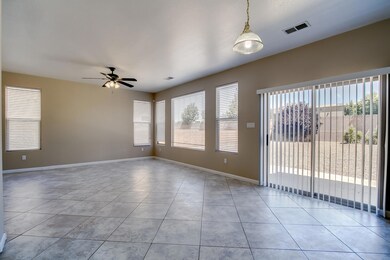
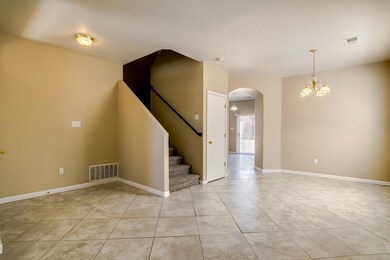
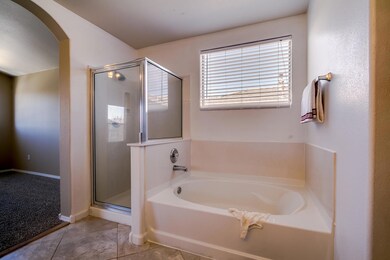
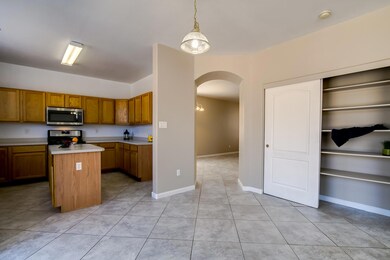
Hurry - Immaculate and rare 2 story 4 bedroom with loft and 3 car garage in desirable Asante subdivision in Cabezon. Light & bright, this home shows like a dream! Fresh paint, Brand new carpet, Brand new stainless gas stove, microwave and dishwasher. Plenty of kitchen counter space and cabinets with island and closet pantry for storage. Home has 2 wonderful living areas front and back of main level and great loft upstairs for work space, play room or 3rd living area. Beautifully landscaped front yard and easy care xeriscaped backyard. Gorgeous master suite with separate garden tub and shower along with walk-in closet. Plenty of space for everyone including your 3 car garage for automobiles, toys or just extra storage. Come see now and make this your new home!
Last Agent to Sell the Property
The Buchman Group
Keller Williams Realty Listed on: 06/16/2017
Co-Listed By
David Buchman
Keller Williams Realty
We collect this data history from publicly available records. To have your information removed, we recommend requesting removal directly through your county’s website.
Raymond Pirolo
CENTURY 21 Camco Realty
(505) 300-2318
97 Total Sales
5 in Cabezon
$290K - $470K Price Range
Desiree Barton
Property Partners Inc.
(505) 207-4002
326 Total Sales
14 in Cabezon
$147K - $600K Price Range
Michael Schlichte
Absolute Real Estate
(505) 636-1733
186 Total Sales
3 in Cabezon
$367K - $459K Price Range
Tommy Trujillo
Coldwell Banker Legacy
(505) 666-4803
60 Total Sales
3 in Cabezon
$300K - $405K Price Range
BRANDI SALAZAR
Superior Realty
(505) 405-4706
48 Total Sales
1 in Cabezon
$310,000 Price
Susan Buchman
Real Broker, LLC
(505) 657-3236
287 Total Sales
5 in Cabezon
$205K - $535K Price Range
We collect this data history from publicly available records. To have your information removed, we recommend requesting removal directly through your county’s website.
| Date | Buyer | Sale Price | Title Company |
|---|---|---|---|
| -- | Fidelity Natl Title Ins Co | ||
| -- | Fidelity Natl Title Ins Co |
We collect this data history from publicly available records. To have your information removed, we recommend requesting removal directly through your county’s website.
| Date | Status | Borrower | Loan Amount |
|---|---|---|---|
| Open | $179,000 |
We collect this data history from publicly available records. To have your information removed, we recommend requesting removal directly through your county’s website.
| Date | Event | Price | List to Sale | Price per Sq Ft |
|---|---|---|---|---|
| 07/26/2017 07/26/17 | Sold | -- | -- | -- |
| 07/01/2017 07/01/17 | Pending | -- | -- | -- |
| 06/16/2017 06/16/17 | For Sale | $229,900 | -- | $98 / Sq Ft |
We collect this data history from publicly available records. To have your information removed, we recommend requesting removal directly through your county’s website.
| Year | Tax Paid | Tax Assessment Tax Assessment Total Assessment is a certain percentage of the fair market value that is determined by local assessors to be the total taxable value of land and additions on the property. | Land | Improvement |
|---|---|---|---|---|
| 2025 | $3,175 | $80,666 | $14,376 | $66,290 |
| 2024 | $3,128 | $78,316 | $13,894 | $64,422 |
| 2023 | $3,128 | $76,035 | $13,212 | $62,823 |
| 2022 | $3,047 | $73,821 | $12,711 | $61,110 |
| 2021 | $3,039 | $71,671 | $12,544 | $59,127 |
| 2020 | $3,039 | $71,671 | $0 | $0 |
| 2019 | $2,970 | $69,584 | $0 | $0 |
| 2018 | $2,815 | $69,584 | $0 | $0 |
| 2017 | $2,354 | $56,827 | $0 | $0 |
| 2016 | $2,582 | $56,827 | $0 | $0 |
| 2014 | $2,556 | $56,827 | $0 | $0 |
| 2013 | -- | $60,303 | $12,000 | $48,303 |
T
Seller's Agent in 2017
The Buchman Group
Keller Williams Realty
D
Seller Co-Listing Agent in 2017
David Buchman
Keller Williams Realty
Buyer's Agent in 2017
Sean Hellmann
Keller Williams Realty
(505) 453-3002
1 in this area
166 Total Sales
Source: Southwest MLS (Greater Albuquerque Association of REALTORS®)
MLS Number: 894829
APN: 1-012-068-043-262
Disclaimer: Certain information contained herein is derived from information provided by parties other than Homes.com. All information provided is deemed reliable, but is not guaranteed to be accurate and should be independently verified.
IDX information is provided exclusively for personal, non-commercial use, and may not be used for any purpose other than to identify prospective properties consumers may be interested in purchasing. Information is deemed reliable but not guaranteed.
Ask me questions while you tour the home.