
Haydee Rosas
Coldwell Banker Realty
(708) 905-8427
123 Total Sales
2 in South Farnsworth
$183K - $220K Price Range
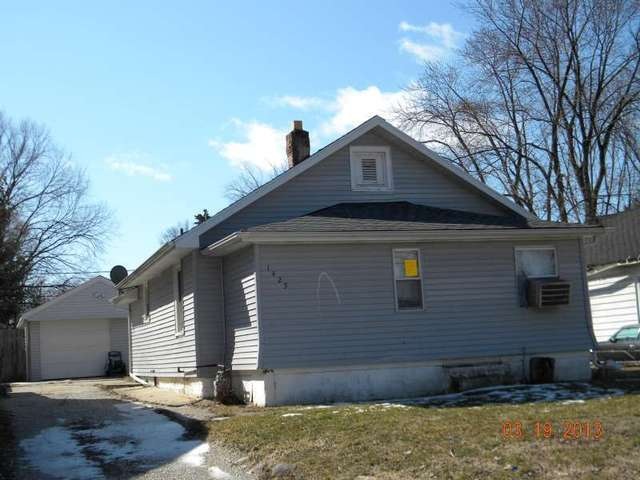
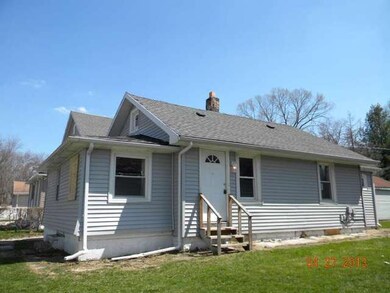
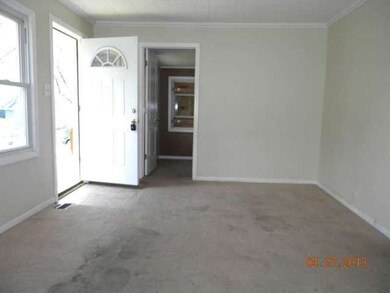
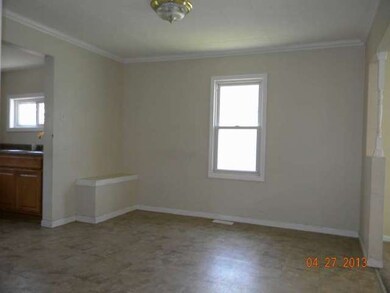
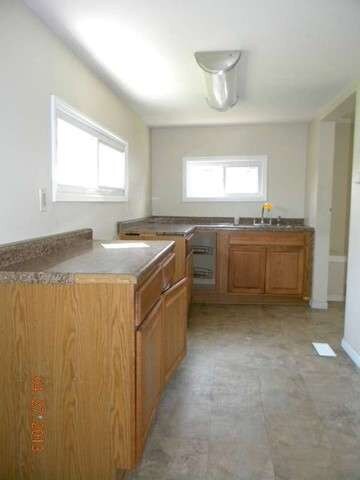
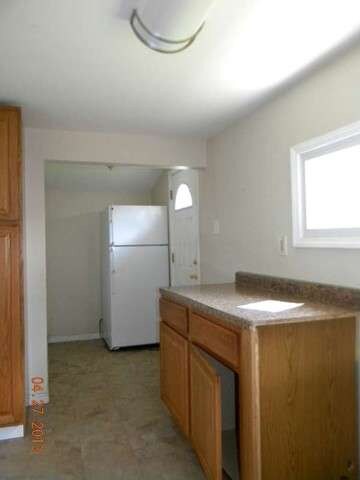
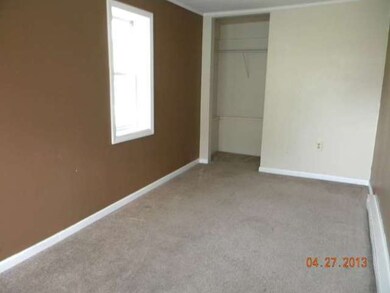
Estimated Value: $191,000 - $236,000
This property is now under auction terms. This property is subject to a 5% buyer's premium pursuant to the Auction Terms & Conditions (minimums may apply).
Last Agent to Sell the Property
RE/MAX Professionals Select License #471011302 Listed on: 08/25/2013
We collect this data history from publicly available records. To have your information removed, we recommend requesting removal directly through your county’s website.
Haydee Rosas
Coldwell Banker Realty
(708) 905-8427
123 Total Sales
2 in South Farnsworth
$183K - $220K Price Range
Samba Movva
ARNI Realty Incorporated
(814) 616-3229
14 Total Sales
2 in South Farnsworth
$379K - $399K Price Range
Pablo Murillo
Results Realty ERA Powered
(331) 216-1405
44 Total Sales
2 in South Farnsworth
$37K - $348K Price Range
Mollie Grizzle
LaMore Realty
(920) 521-7016
98 Total Sales
1 in South Farnsworth
$190,000 Price
Suma Prasad
Property Economics Inc.
(630) 454-1233
105 Total Sales
2 in South Farnsworth
$180K - $245K Price Range
Jim Moore
Key Realty Indiana, LLC
(219) 356-3719
110 Total Sales
1 in South Farnsworth
$359,250 Price
We collect this data history from publicly available records. To have your information removed, we recommend requesting removal directly through your county’s website.
| Date | Buyer | Sale Price | Title Company |
|---|---|---|---|
| $40,000 | First American Title | ||
| Federal National Mortgage Association | -- | None Available | |
| Hewitt Christopher R | $76,000 | First American Title | |
| Jpmorgan Chase Bank Na | -- | None Available |
We collect this data history from publicly available records. To have your information removed, we recommend requesting removal directly through your county’s website.
| Date | Status | Borrower | Loan Amount |
|---|---|---|---|
| Previous Owner | $105,000 | ||
| Previous Owner | Hewitt Christopher R | $57,000 |
We collect this data history from publicly available records. To have your information removed, we recommend requesting removal directly through your county’s website.
| Year | Tax Paid | Tax Assessment Tax Assessment Total Assessment is a certain percentage of the fair market value that is determined by local assessors to be the total taxable value of land and additions on the property. | Land | Improvement |
|---|---|---|---|---|
| 2025 | $2,307 | $42,688 | $6,264 | $36,424 |
| 2024 | $2,307 | $39,023 | $5,726 | $33,297 |
| 2023 | $2,013 | $33,753 | $5,116 | $28,637 |
| 2022 | $1,766 | $29,349 | $4,668 | $24,681 |
| 2021 | $1,757 | $27,324 | $4,346 | $22,978 |
| 2020 | $1,567 | $23,582 | $4,037 | $19,545 |
| 2019 | $1,510 | $21,220 | $3,740 | $17,480 |
| 2018 | $1,586 | $21,218 | $3,459 | $17,759 |
| 2017 | $1,413 | $17,296 | $3,187 | $14,109 |
| 2016 | $1,420 | $15,969 | $2,732 | $13,237 |
| 2015 | -- | $13,960 | $2,349 | $11,611 |
| 2014 | -- | $14,071 | $2,159 | $11,912 |
| 2013 | -- | $13,779 | $2,063 | $11,716 |
Seller's Agent in 2013
Kevin Rampersad
RE/MAX
(630) 632-0050
28 Total Sales
Buyer's Agent in 2013
Felipe Carrillo
Kettley & Co. Inc. - Aurora
(630) 674-3001
4 in this area
269 Total Sales
Source: Midwest Real Estate Data (MRED)
MLS Number: MRD08429378
APN: 15-25-103-009
Disclaimer: Certain information contained herein is derived from information provided by parties other than Homes.com. All information provided is deemed reliable, but is not guaranteed to be accurate and should be independently verified.
All data is obtained from various sources and may not have been verified by broker or MLS GRID. Supplied Open House Information is subject to change without notice. All information should be independently reviewed and verified for accuracy. Properties may or may not be listed by the office/agent presenting the information. Some IDX listings have been excluded from this website.
Listings courtesy of Midwest Real Estate Data (MRED) as distributed by MLS GRID.
Based on information submitted to the MLS GRID
Ask me questions while you tour the home.