
Vito Scarnecchia
Abitano
(669) 206-1962
26 Total Sales
1 in Prunedale
$810,000 Price
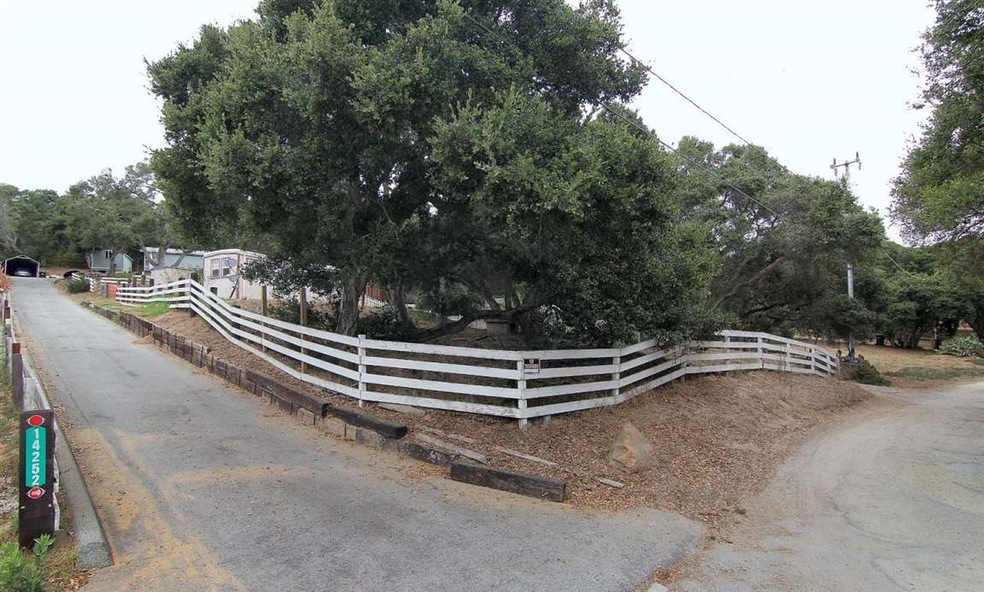
Two homes for the price of one. Nestled in the country close to the Elkhorn slough, the modular home 3 bedrooms/2 baths and the mobile home has 2 bedrooms/1 bath. The homes are on a community well and each home has its own septic. The modular has a breakfast bar and a dining area off the living room. The kitchen offers plenty of counter space, cabinet space and a gas stove for the gourmet in all of us. Great separation with the master suite and den on one side of home and the other 2 bedrooms on the other side. There is plenty of room to spread out over the little over 1 acre of land. The mobile home is currently rented for $1650 per month and is in great condition. Kitchen was recently upgraded and home offers pergo floors throughout. Has its own private driveway and yard separate from the main house.
Last Agent to Sell the Property
KW Thrive Santa Cruz License #00943463 Listed on: 08/14/2017
Last Buyer's Agent
Conchetta Fleming
Coldwell Banker Realty License #01998460
Vito Scarnecchia
Abitano
(669) 206-1962
26 Total Sales
1 in Prunedale
$810,000 Price
Lynn Shaffer
LUX Real Estate
(831) 265-0590
27 Total Sales
1 in Prunedale
$729,000 Price
Gloria Ashdown
Compass
(669) 202-8564
24 Total Sales
1 in Prunedale
$1,200,000 Price
Lawrence Hernandez
Cypress Coast Investments
(831) 273-9672
44 Total Sales
2 in Prunedale
$175K - $1.1M Price Range
Jeff Wickum
Epique Realty
(831) 246-9727
29 Total Sales
1 in Prunedale
$1,560,000 Price
Dani M. Wilcox
KW Coastal Estates
(831) 273-6963
54 Total Sales
1 in Prunedale
$639,000 Price
We collect this data history from publicly available records. To have your information removed, we recommend requesting removal directly through your county’s website.
| Date | Buyer | Sale Price | Title Company |
|---|---|---|---|
| $535,000 | First American Title Company | ||
| Ceralde Mateo K | -- | None Available | |
| Ceralde Mateo K | -- | Fidelity Title | |
| Ceralde Linda | -- | Fidelity Title | |
| Ceralde Mateo K | $570,000 | Fidelity Title | |
| Fitzpatrick Bill G | $70,000 | Fidelity National Title Co | |
| Dean Robert R | -- | -- |
We collect this data history from publicly available records. To have your information removed, we recommend requesting removal directly through your county’s website.
| Date | Status | Borrower | Loan Amount |
|---|---|---|---|
| Previous Owner | $557,547 | ||
| Previous Owner | Ceralde Mateo K | $456,000 | |
| Previous Owner | Fitzpatrick Bill G | $300,700 | |
| Previous Owner | Fitzpatrick Bill G | $300,700 | |
| Previous Owner | Fitzpatrick Bill G | $45,000 | |
| Previous Owner | Fitzpatrick Bill G | $266,000 | |
| Previous Owner | Fitzpatrick Bill G | $230,000 |
We collect this data history from publicly available records. To have your information removed, we recommend requesting removal directly through your county’s website.
| Date | Event | Price | List to Sale | Price per Sq Ft |
|---|---|---|---|---|
| 11/06/2017 11/06/17 | Sold | $535,000 | -0.9% | $312 / Sq Ft |
| 08/30/2017 08/30/17 | Pending | -- | -- | -- |
| 08/14/2017 08/14/17 | For Sale | $539,999 | -- | $315 / Sq Ft |
We collect this data history from publicly available records. To have your information removed, we recommend requesting removal directly through your county’s website.
| Year | Tax Paid | Tax Assessment Tax Assessment Total Assessment is a certain percentage of the fair market value that is determined by local assessors to be the total taxable value of land and additions on the property. | Land | Improvement |
|---|---|---|---|---|
| 2026 | $7,762 | $703,800 | $459,000 | $244,800 |
| 2025 | $6,732 | $608,734 | $369,792 | $238,942 |
| 2024 | $6,732 | $596,799 | $362,542 | $234,257 |
| 2023 | $6,608 | $585,098 | $355,434 | $229,664 |
| 2022 | $6,563 | $573,626 | $348,465 | $225,161 |
| 2021 | $6,317 | $562,380 | $341,633 | $220,747 |
| 2020 | $6,210 | $556,614 | $338,130 | $218,484 |
| 2019 | $6,065 | $545,700 | $331,500 | $214,200 |
| 2018 | $5,961 | $535,000 | $325,000 | $210,000 |
| 2017 | $5,034 | $468,000 | $217,000 | $251,000 |
| 2016 | $5,908 | $518,000 | $240,000 | $278,000 |
| 2015 | $4,169 | $373,000 | $155,000 | $218,000 |
| 2014 | $3,383 | $310,000 | $150,000 | $160,000 |
Seller's Agent in 2017
Renee E. Mello
KW Thrive Santa Cruz
(831) 840-2479
50 Total Sales
CF
Buyer's Agent in 2017
Conchetta Fleming
Coldwell Banker Realty
Source: MLSListings
MLS Number: ML81673983
Disclaimer: Certain information contained herein is derived from information provided by parties other than Homes.com. All information provided is deemed reliable, but is not guaranteed to be accurate and should be independently verified.
Property Information © 2026 MLSListings Inc. All rights reserved. Listing information is deemed reliable but not guaranteed. Certain information contained herein is derived from information which is the licensed property of, and copyrighted by, MLSListings Inc. The viewer acknowledges ownership and validity of its copyright. Information provided is for personal, non-commercial use by a viewer with a bona fide interest in the purchase or sale of real estate of the type being offered via this website or other electronic means. The viewer is prohibited from copying, redistributing or retransmitting any of the data or information provided by MLSListing, Inc.
Ask me questions while you tour the home.