
Kris Conard
Platinum Realty LLC
(913) 914-8681
39 Total Sales
14 in Olathe
$210K - $570K Price Range

Estimated Value: $466,000 - $491,000
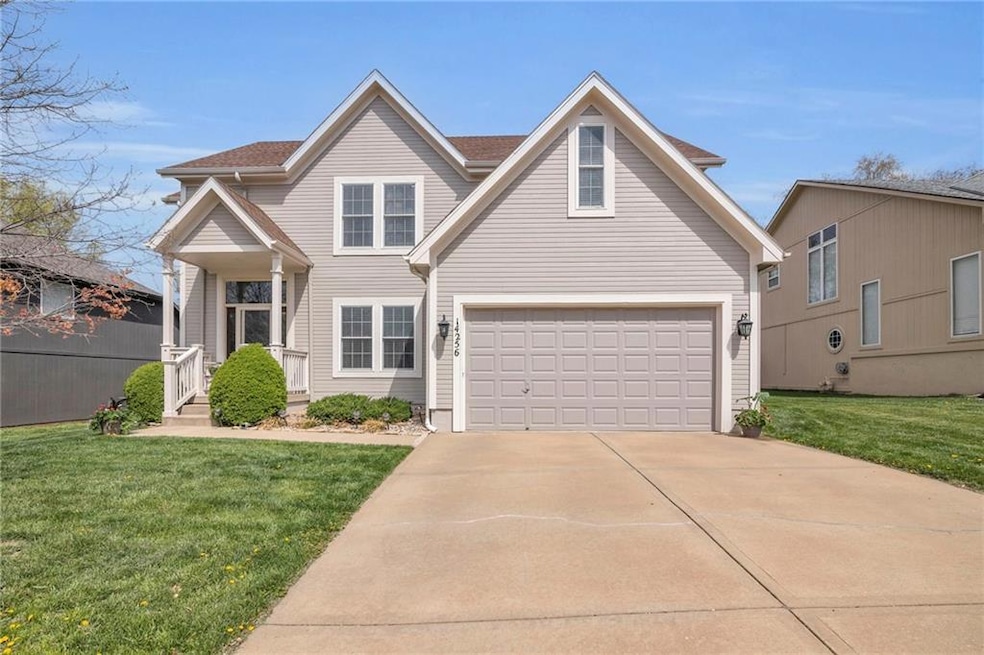
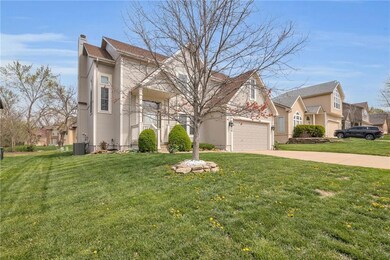
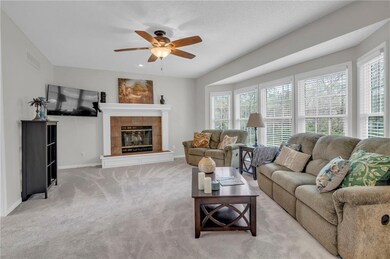
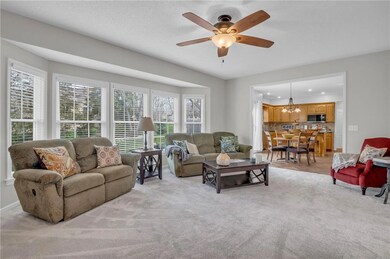
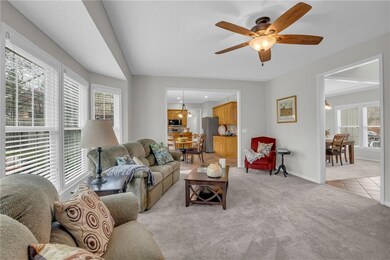
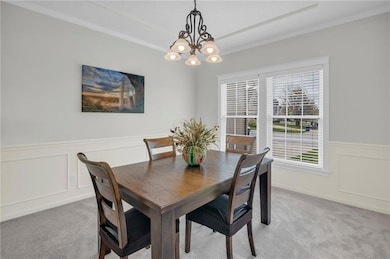
Welcome to this beautifully maintained 4 bedroom, 2.5 bathroom home in the heart of Olathe! Located in the highly sought after Blue Valley School District, this property offers a fantastic blend of comfort, space and convenience. And with no Homes Association to worry about!!! Step inside to find a freshly painted interior and brand new carpet throughout, creating a clean and inviting atmosphere. The heart of the home is the expansive kitchen, complete with stunning granite countertops, a large kitchen island, newer stainless appliances, pantry and tile flooring. The kitchen and eating area seamlessly opens into the living room, creating the perfect space for entertaining. Conveniently located just off the kitchen, you'll find a large laundry room with plenty of space for storage. Upstairs the large primary bedroom and bath are a true retreat, featuring two walk-in closets, a Jacuzzi tub and a separate shower. The three additional bedrooms and hall bath round out the second floor. Outside, enjoy a lush tree line providing the perfect backdrop for outdoor relaxation and entertainment. Additional highlights include newer exterior paint, windows and HVAC system. It's conveniently located to shopping, parks, dining and highway access. This home has been lovingly cared for and is smoke-free, pet-free and is ready for you to move in and make it your own!
Last Agent to Sell the Property
Platinum Realty LLC Brokerage Phone: 913-515-3250 License #SP00034720 Listed on: 04/11/2025
We collect this data history from publicly available records. To have your information removed, we recommend requesting removal directly through your county’s website.
Kris Conard
Platinum Realty LLC
(913) 914-8681
39 Total Sales
14 in Olathe
$210K - $570K Price Range
BM
Bobby R Mitchem
Essential One RE Services Inc
(913) 752-9001
48 Total Sales
14 in Olathe
$260K - $762K Price Range
Laura Miller
ReeceNichols - Leawood
(855) 649-0709
111 Total Sales
5 in Olathe
$405K - $540K Price Range
Lauren Pierce
BG & Associates LLC
(681) 248-5266
83 Total Sales
1 in Olathe
$399,000 Price
Jolene Martens
EXP Realty LLC
(913) 270-3369
26 Total Sales
1 in Olathe
$470,000 Price
Heather Thompson
Realty ONE Group Metro Home Pros
(913) 490-0515
64 Total Sales
7 in Olathe
$327K - $699K Price Range
We collect this data history from publicly available records. To have your information removed, we recommend requesting removal directly through your county’s website.
| Date | Buyer | Sale Price | Title Company |
|---|---|---|---|
| -- | Platinum Title | ||
| -- | Stewart Title Co | ||
| -- | None Available | ||
| -- | First American Title Ins Co | ||
| -- | First Ameican Title Ins | ||
| -- | First American Title Ins | ||
| $235,656 | None Available | ||
| -- | Columbian Title Of Johnson C |
We collect this data history from publicly available records. To have your information removed, we recommend requesting removal directly through your county’s website.
| Date | Status | Borrower | Loan Amount |
|---|---|---|---|
| Open | $384,000 | ||
| Previous Owner | $204,400 | ||
| Previous Owner | $204,400 | ||
| Previous Owner | $204,400 | ||
| Previous Owner | $238,500 |
We collect this data history from publicly available records. To have your information removed, we recommend requesting removal directly through your county’s website.
| Date | Event | Price | List to Sale | Price per Sq Ft | Prior Sale |
|---|---|---|---|---|---|
| 05/29/2025 05/29/25 | Sold | -- | -- | -- | |
| 04/13/2025 04/13/25 | Pending | -- | -- | -- | |
| 04/11/2025 04/11/25 | For Sale | $450,000 | +63.6% | $196 / Sq Ft | |
| 07/30/2015 07/30/15 | Sold | -- | -- | -- | View Prior Sale |
| 06/16/2015 06/16/15 | Pending | -- | -- | -- | |
| 05/27/2015 05/27/15 | For Sale | $275,000 | -- | $120 / Sq Ft |
We collect this data history from publicly available records. To have your information removed, we recommend requesting removal directly through your county’s website.
| Year | Tax Paid | Tax Assessment Tax Assessment Total Assessment is a certain percentage of the fair market value that is determined by local assessors to be the total taxable value of land and additions on the property. | Land | Improvement |
|---|---|---|---|---|
| 2025 | $5,105 | $48,219 | $8,206 | $40,013 |
| 2024 | $5,001 | $47,161 | $8,206 | $38,955 |
| 2023 | $4,687 | $43,390 | $6,837 | $36,553 |
| 2022 | $4,262 | $38,525 | $5,948 | $32,577 |
| 2021 | $4,255 | $36,478 | $5,948 | $30,530 |
| 2020 | $4,201 | $35,478 | $5,948 | $29,530 |
| 2019 | $4,289 | $35,489 | $6,443 | $29,046 |
| 2018 | $4,277 | $34,730 | $6,443 | $28,287 |
| 2017 | $4,210 | $33,522 | $5,606 | $27,916 |
| 2016 | $3,888 | $31,015 | $5,606 | $25,409 |
| 2015 | $3,045 | $24,069 | $5,606 | $18,463 |
| 2013 | -- | $22,344 | $5,606 | $16,738 |
Seller's Agent in 2025
Melinda Bartling
Platinum Realty LLC
(913) 515-3250
12 Total Sales
A
Buyer's Agent in 2025
Anne Fastovskiy
Seek Real Estate
(913) 235-6121
38 Total Sales
Seller's Agent in 2015
Danna Brown
Realty Executives
(913) 207-5363
150 Total Sales
Source: Heartland MLS
MLS Number: 2542771
APN: DP31380000-0004
Disclaimer: Certain information contained herein is derived from information provided by parties other than Homes.com. All information provided is deemed reliable, but is not guaranteed to be accurate and should be independently verified.
All data is obtained from various sources and may not have been verified by broker or MLS GRID. Supplied Open House Information is subject to change without notice. All information should be independently reviewed and verified for accuracy. Properties may or may not be listed by the office/agent presenting the information. Some IDX listings have been excluded from this website. Prices displayed on all Sold listings are the Last Known Listing Price and may not be the actual selling price.
Listings courtesy of Heartland MLS as distributed by MLS GRID.
Based on information submitted to the MLS GRID
Listing Information presented by local MLS brokerage: TEN-X, INC., local REALTOR®- Arlene Richardson - (888) 952-6393
Ask me questions while you tour the home.