
Bob Delveau
Oakridge Real Estate
(319) 505-8665
83 Total Sales
12 in Cedar Falls
$70K - $485K Price Range
Estimated Value: $500,000 - $541,000
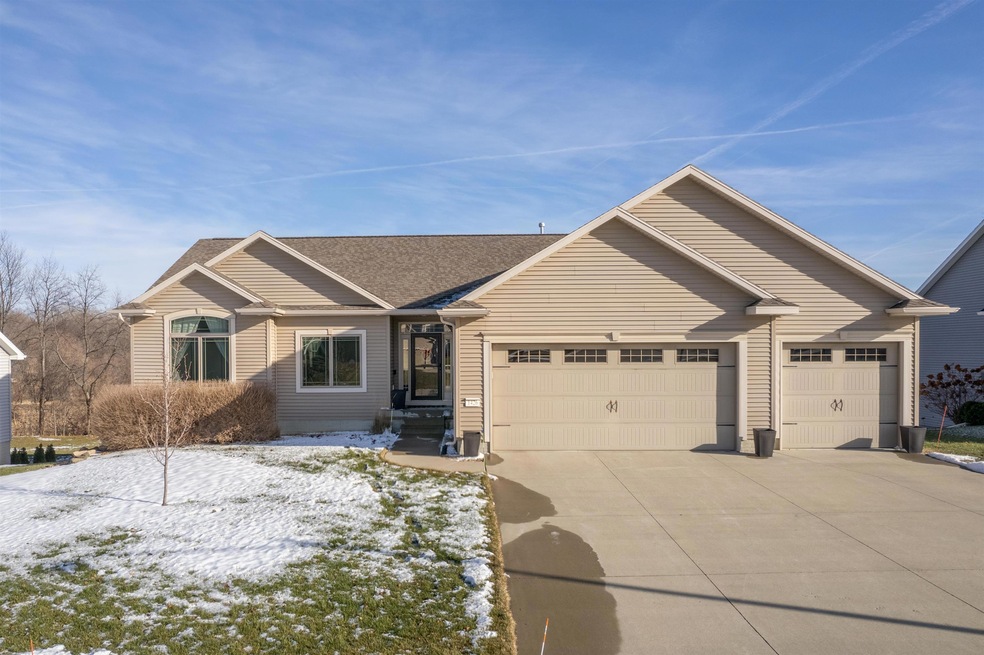
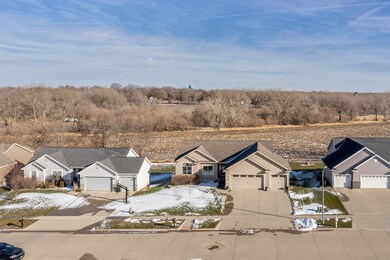
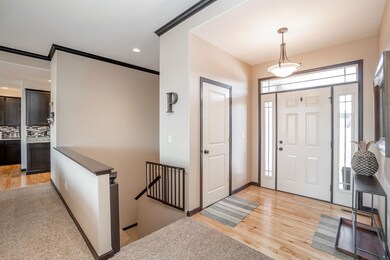
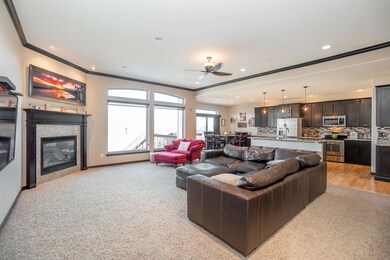
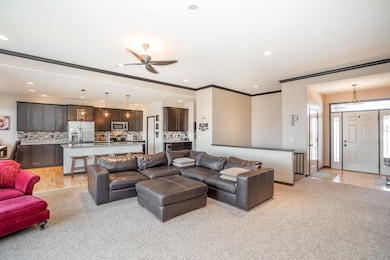
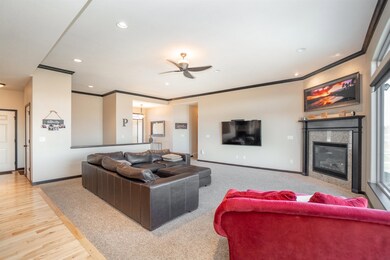
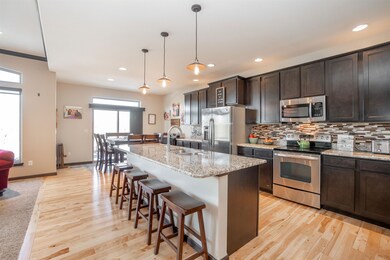
Don't wait to check out this new listing, because it won’t last long! This modified Skogman Riverview Plan is sure to please! Stepping in the front door, you can’t miss the beautiful open floor plan with lots of natural light from the oversized living room windows with an amazing view. The kitchen boasts dark cabinets with gorgeous granite countertops, custom coffee and wine bar and a large walk-in pantry. The main floor also features an oversized laundry room, master bedroom complete with a unique feature of 2 large closets, master bath with a tiled shower and double vanity, 2 more spacious bedrooms and a full bathroom. Downstairs is a showstopper!! The walk-out basement features a custom and professionally built bar complete with KingsBottle 3-zone wine cooler which can hold over 150 bottles of wine at two separate temperatures and over 450 beverage cans at a third temperature, microwave, keg fridge, oven, and dishwasher! A space so convenient you'll never want to leave, and all your friends will want to come over! The basement also includes 2 extra bedrooms and a full bathroom and a family room perfect for the next game or movie night. To round out this incredible property is an oversized heated 3 stall attached garage for all your extra storage needs. Call your Realtor today, this is a must see!!
Last Agent to Sell the Property
Oakridge Real Estate License #S67248 Listed on: 12/15/2021
We collect this data history from publicly available records. To have your information removed, we recommend requesting removal directly through your county’s website.
Bob Delveau
Oakridge Real Estate
(319) 505-8665
83 Total Sales
12 in Cedar Falls
$70K - $485K Price Range
Rick Bauer
Re/Max Concepts
(319) 349-8738
229 Total Sales
34 in Cedar Falls
$108K - $595K Price Range
Wesley Sorge
Midtown Realty
(319) 349-8278
25 Total Sales
2 in Cedar Falls
$140K - $146K Price Range
Carl Ericson
Oakridge Real Estate
(319) 595-4356
197 Total Sales
74 in Cedar Falls
$93K - $855K Price Range
Kevin Kolbet
Kolbet Realtors
(641) 552-0245
263 Total Sales
1 in Cedar Falls
$195,000 Price
Nancy Conklin
Century 21 Signature RE
(319) 429-7424
30 Total Sales
5 in Cedar Falls
$184K - $478K Price Range
We collect this data history from publicly available records. To have your information removed, we recommend requesting removal directly through your county’s website.
| Date | Buyer | Sale Price | Title Company |
|---|---|---|---|
| $466,000 | None Listed On Document | ||
| $366,934 | None Available |
We collect this data history from publicly available records. To have your information removed, we recommend requesting removal directly through your county’s website.
| Date | Status | Borrower | Loan Amount |
|---|---|---|---|
| Open | $341,000 | ||
| Previous Owner | $317,000 | ||
| Previous Owner | $321,600 | ||
| Previous Owner | $293,547 |
We collect this data history from publicly available records. To have your information removed, we recommend requesting removal directly through your county’s website.
| Date | Event | Price | List to Sale | Price per Sq Ft |
|---|---|---|---|---|
| 01/20/2022 01/20/22 | Sold | $466,000 | +3.6% | $139 / Sq Ft |
| 12/17/2021 12/17/21 | Pending | -- | -- | -- |
| 12/15/2021 12/15/21 | For Sale | $449,900 | -- | $135 / Sq Ft |
We collect this data history from publicly available records. To have your information removed, we recommend requesting removal directly through your county’s website.
| Year | Tax Paid | Tax Assessment Tax Assessment Total Assessment is a certain percentage of the fair market value that is determined by local assessors to be the total taxable value of land and additions on the property. | Land | Improvement |
|---|---|---|---|---|
| 2025 | $6,932 | $492,420 | $56,360 | $436,060 |
| 2024 | $6,932 | $441,000 | $56,360 | $384,640 |
| 2023 | $6,896 | $441,000 | $56,360 | $384,640 |
| 2022 | $6,976 | $382,380 | $56,360 | $326,020 |
| 2021 | $6,614 | $382,380 | $56,360 | $326,020 |
| 2020 | $6,480 | $363,860 | $52,020 | $311,840 |
| 2019 | $6,480 | $363,860 | $52,020 | $311,840 |
| 2018 | $6,564 | $363,860 | $52,020 | $311,840 |
| 2017 | $6,692 | $363,860 | $52,020 | $311,840 |
| 2016 | $6,414 | $362,980 | $52,020 | $310,960 |
| 2015 | $6,414 | $362,980 | $52,020 | $310,960 |
| 2014 | $5,982 | $334,710 | $52,020 | $282,690 |
Seller's Agent in 2022
Bethany Benner
Oakridge Real Estate
(319) 551-4010
204 Total Sales
Source: Northeast Iowa Regional Board of REALTORS®
MLS Number: NBR20215767
APN: 8914-15-227-047
Disclaimer: Certain information contained herein is derived from information provided by parties other than Homes.com. All information provided is deemed reliable, but is not guaranteed to be accurate and should be independently verified.
All data is obtained from various sources and may not have been verified by broker or MLS GRID. Supplied Open House Information is subject to change without notice. All information should be independently reviewed and verified for accuracy. Properties may or may not be listed by the office/agent presenting the information. Some IDX listings have been excluded from this website. IDX information is provided exclusively for personal, non-commercial use, and may not be used for any purpose other than to identify prospective properties consumers may be interested in purchasing. Information is deemed reliable but not guaranteed.
Listings courtesy of Northeast Iowa Regional Board of REALTORS® as distributed by MLS GRID.
Based on information submitted to the MLS GRID
Ask me questions while you tour the home.