
Tou Yang
Creative Results Corporation
(920) 264-0540
223 Total Sales
1 in Menominee North
$185,000 Price
Estimated Value: $200,126
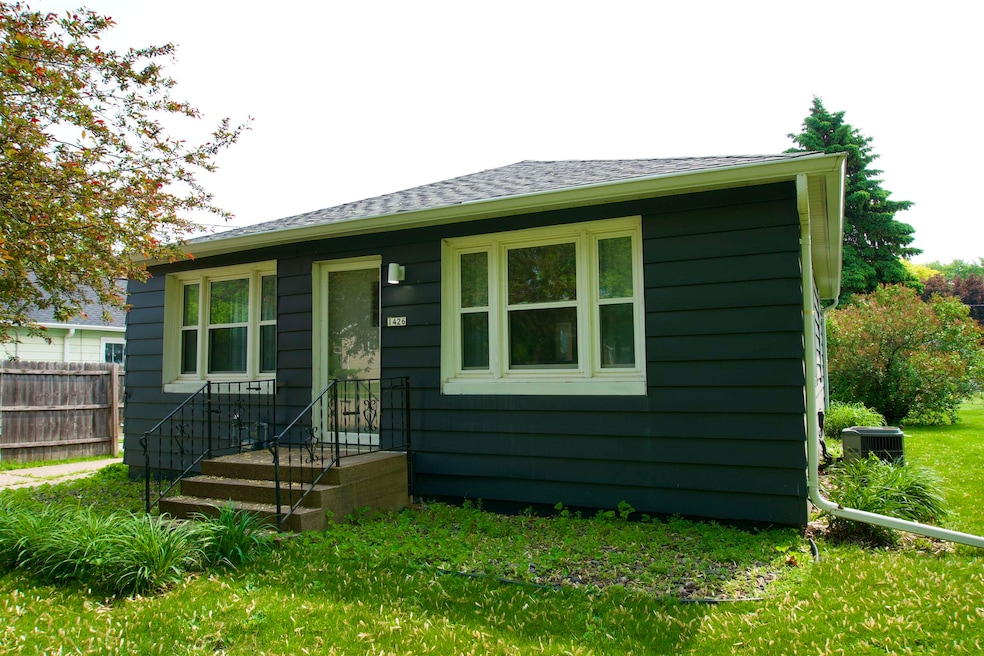
Updated 2-bedroom, 1-bath home featuring spacious bedrooms, a modern tile shower, and stylish soft-close cabinetry. Enjoy a bright, open layout and a nicely sized backyard—perfect for relaxing or entertaining. Located near parks, this charming home offers comfort, convenience, and a touch of nature right nearby. Per the seller updates include: All new gutters - 2018 (previous owner), Hot Water Heater 2017 (previous owner), New Plumbing (2022), New kitchen cabinets, tiles and countertops (2022), Chimney repaired (2022), New Fridge, microwave, stove and dishwasher (2022), New register vents (2022), New partial exterior painting (2022), All new flooring (2022), All new roof (2023).
Last Agent to Sell the Property
Myers, Inc. Brokerage Phone: 920-540-6769 License #90-56999 Listed on: 06/03/2025
We collect this data history from publicly available records. To have your information removed, we recommend requesting removal directly through your county’s website.
Tou Yang
Creative Results Corporation
(920) 264-0540
223 Total Sales
1 in Menominee North
$185,000 Price
Chris McPhetridge
CMcP Realty, LLC
(920) 744-3309
57 Total Sales
3 in Menominee North
$170K - $240K Price Range
Monte Reyment
Take Action Realty Group, LLC
(262) 683-4635
226 Total Sales
1 in Menominee North
$175,000 Price
Annette Hetrick
Acre Realty, Ltd.
(920) 280-3367
256 Total Sales
2 in Menominee North
$195K - $205K Price Range
Tamara Van Krey
Berkshire Hathaway HS Fox Cities Realty
(920) 521-7870
174 Total Sales
1 in Menominee North
$195,000 Price
Jodi Young
Century 21 Ace Realty
(920) 521-7322
82 Total Sales
1 in Menominee North
$141,000 Price
We collect this data history from publicly available records. To have your information removed, we recommend requesting removal directly through your county’s website.
| Date | Buyer | Sale Price | Title Company |
|---|---|---|---|
| $195,000 | None Listed On Document | ||
| Stage Investments Llc | $141,000 | None Listed On Document | |
| Scj Acres Llc | $221,700 | -- |
We collect this data history from publicly available records. To have your information removed, we recommend requesting removal directly through your county’s website.
| Date | Status | Borrower | Loan Amount |
|---|---|---|---|
| Open | $175,000 | ||
| Previous Owner | Peliotes Genevieve S | $70,000 |
We collect this data history from publicly available records. To have your information removed, we recommend requesting removal directly through your county’s website.
| Date | Event | Price | List to Sale | Price per Sq Ft | Prior Sale |
|---|---|---|---|---|---|
| 07/01/2025 07/01/25 | Sold | $195,000 | +2.7% | $192 / Sq Ft | |
| 07/01/2025 07/01/25 | Pending | -- | -- | -- | |
| 06/03/2025 06/03/25 | For Sale | $189,900 | +34.7% | $187 / Sq Ft | |
| 02/28/2022 02/28/22 | Sold | $141,000 | +4.5% | $139 / Sq Ft | View Prior Sale |
| 01/16/2022 01/16/22 | For Sale | $134,900 | -- | $133 / Sq Ft |
We collect this data history from publicly available records. To have your information removed, we recommend requesting removal directly through your county’s website.
| Year | Tax Paid | Tax Assessment Tax Assessment Total Assessment is a certain percentage of the fair market value that is determined by local assessors to be the total taxable value of land and additions on the property. | Land | Improvement |
|---|---|---|---|---|
| 2025 | $2,823 | $151,200 | $23,300 | $127,900 |
| 2024 | $2,823 | $151,200 | $23,300 | $127,900 |
| 2023 | $2,385 | $81,700 | $17,300 | $64,400 |
| 2022 | $2,359 | $81,700 | $17,300 | $64,400 |
| 2021 | $2,200 | $81,700 | $17,300 | $64,400 |
| 2020 | $2,094 | $81,700 | $17,300 | $64,400 |
| 2019 | $2,057 | $81,700 | $17,300 | $64,400 |
| 2018 | $1,994 | $81,700 | $17,300 | $64,400 |
| 2017 | $2,018 | $81,700 | $17,300 | $64,400 |
| 2016 | $2,201 | $87,200 | $17,300 | $69,900 |
| 2015 | $2,174 | $87,200 | $17,300 | $69,900 |
| 2014 | $2,186 | $87,200 | $17,300 | $69,900 |
| 2013 | $2,188 | $87,200 | $17,300 | $69,900 |
Seller's Agent in 2025
Ryan Myers
Myers, Inc.
(920) 540-6769
1 in this area
43 Total Sales
Buyer's Agent in 2025
Tamara Van Krey
Berkshire Hathaway HS Fox Cities Realty
(920) 851-8475
1 in this area
174 Total Sales
Seller's Agent in 2022
Jodi Young
Century 21 Ace Realty
(920) 858-0070
1 in this area
82 Total Sales
NR
Buyer's Agent in 2022
Nikki Rueckl
Berkshire Hathaway HS Bay Area Realty
Source: REALTORS® Association of Northeast Wisconsin
MLS Number: 50309290
APN: 15-09080000
Disclaimer: Certain information contained herein is derived from information provided by parties other than Homes.com. All information provided is deemed reliable, but is not guaranteed to be accurate and should be independently verified.
Based on information submitted to the MLS GRID. All data is obtained from various sources and may not have been verified by broker or MLS GRID. Supplied Open House Information is subject to change without notice. All information should be independently reviewed and verified for accuracy. Properties may or may not be listed by the office/agent presenting the information. Some IDX listings have been excluded from this website. Copyright REALTORS Association of Northeast Wisconsin MLS, Inc. - All Rights Reserved
Information received from other 3rd parties: All information deemed reliable but not guaranteed and should be independently verified. All properties are subject to prior sale, change, or withdrawal. Neither listing broker nor Ten-X nor RANW MLS shall be responsible for any typographical errors, misinformation, misprints, and shall be held totally harmless.
IDX information is provided exclusively for consumers’ personal, non-commercial use, that it may not be used for any purpose other than to identify prospective properties consumers may be interested in purchasing, and that the data is deemed reliable but is not guaranteed accurate by the MLS.
Based on information submitted to the MLS GRID
Ask me questions while you tour the home.