
Nina Erbst
KELLER WILLIAMS REALTY
(442) 255-0168
103 Total Sales
16 in Mesa Linda
$64K - $520K Price Range
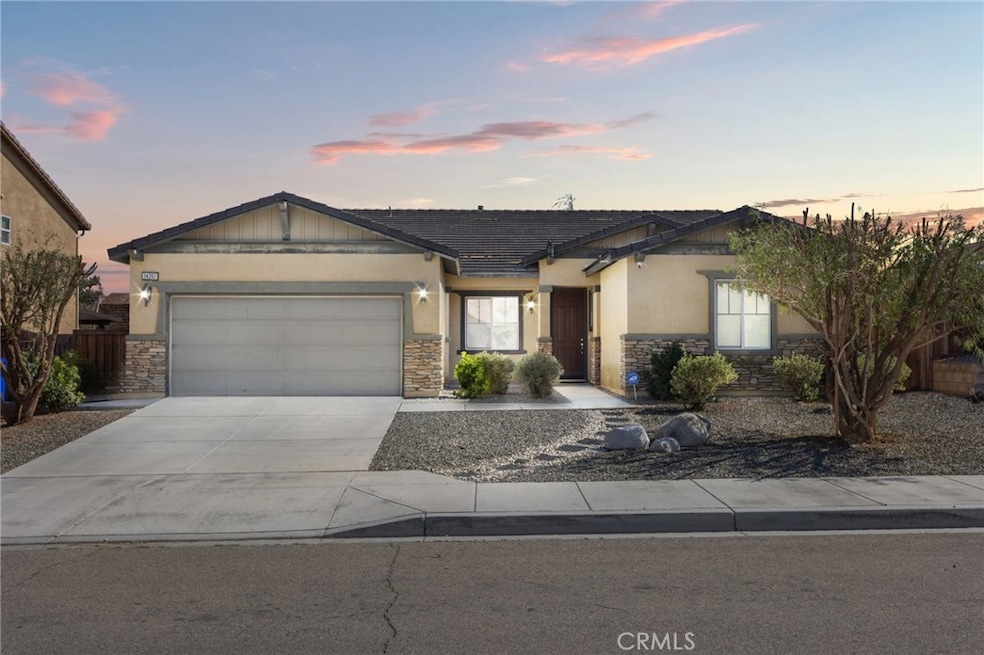
Welcome to this super clean 4-bedroom, 3-bathroom home featuring a bright, open layout that feels spacious and inviting from the moment you walk in. High ceilings and a formal dining room upon entry add a touch of elegance throughout. The oversized kitchen is a true highlight, offering granite countertops, a breakfast bar island, new microwave, a large pantry, and a seamless flow into the expansive family room—perfect for gatherings or everyday living. The living room features a refreshed fireplace with new tile surround and updated mantle, adding warmth and style to the space. The primary suite provides a comfortable retreat with a huge walk-in closet, separate shower and soaking tub, and dual-sink vanity. A secondary bedroom and bathroom with a walk-in shower are conveniently located adjacent to the primary suite, offering ideal space for guests or multigenerational living. Two more bedrooms share a full bathroom, completing the thoughtful layout. Additional features include tile, carpet, and vinyl flooring all in excellent condition, a tankless water heater, fire sprinklers for added peace of mind, and a spacious three-car garage. Step outside to the roomy backyard, complete with a concrete wrap-around walkway and patio area—ideal for relaxing, entertaining, or creating your own personal paradise. Conveniently located in an established neighborhood near schools, restaurants, and shopping. Schedule your private showing today!
Last Agent to Sell the Property
FIRST TEAM REAL ESTATE Brokerage Phone: 760-964-3672 License #01875482 Listed on: 10/18/2025
We collect this data history from publicly available records. To have your information removed, we recommend requesting removal directly through your county’s website.
Nina Erbst
KELLER WILLIAMS REALTY
(442) 255-0168
103 Total Sales
16 in Mesa Linda
$64K - $520K Price Range
Jonathan Mendoza
Monarch Real Estate Services
(626) 658-4310
53 Total Sales
1 in Mesa Linda
$416,000 Price
Casey Ferguson
HOMESMART KEY REALTY
(909) 637-4352
14 Total Sales
1 in Mesa Linda
$403,000 Price
Blanca Arellano-Adams
Elevate Real Estate Agency
(626) 784-7318
49 Total Sales
1 in Mesa Linda
$438,000 Price
Angela Weeks
First Team Real Estate
(949) 438-4986
43 Total Sales
3 in Mesa Linda
$410K - $466K Price Range
Gil Wenck
SolTerra Estates & Lending Inc
(657) 300-5526
34 Total Sales
1 in Mesa Linda
$450,000 Price
We collect this data history from publicly available records. To have your information removed, we recommend requesting removal directly through your county’s website.
| Date | Buyer | Sale Price | Title Company |
|---|---|---|---|
| $450,000 | First American Title | ||
| Denson Christopher | $255,000 | Chicago Title Company | |
| Skeen James Kevin | $236,000 | Fidelity National Title |
We collect this data history from publicly available records. To have your information removed, we recommend requesting removal directly through your county’s website.
| Date | Status | Borrower | Loan Amount |
|---|---|---|---|
| Open | $434,981 | ||
| Previous Owner | Denson Terina | $25,000 | |
| Previous Owner | Denson Terina | $41,996 | |
| Previous Owner | Denson Christopher | $244,000 | |
| Previous Owner | Denson Christopher | $250,381 | |
| Previous Owner | Skeen James Kevin | $240,601 |
We collect this data history from publicly available records. To have your information removed, we recommend requesting removal directly through your county’s website.
| Date | Event | Price | List to Sale | Price per Sq Ft | Prior Sale |
|---|---|---|---|---|---|
| 12/02/2025 12/02/25 | Sold | $450,000 | 0.0% | $191 / Sq Ft | |
| 10/18/2025 10/18/25 | For Sale | $450,000 | +76.5% | $191 / Sq Ft | |
| 05/30/2017 05/30/17 | Sold | $255,000 | -1.9% | $108 / Sq Ft | View Prior Sale |
| 04/17/2017 04/17/17 | Pending | -- | -- | -- | |
| 03/20/2017 03/20/17 | For Sale | $260,000 | -- | $111 / Sq Ft |
We collect this data history from publicly available records. To have your information removed, we recommend requesting removal directly through your county’s website.
| Year | Tax Paid | Tax Assessment Tax Assessment Total Assessment is a certain percentage of the fair market value that is determined by local assessors to be the total taxable value of land and additions on the property. | Land | Improvement |
|---|---|---|---|---|
| 2026 | $5,595 | $450,000 | $90,000 | $360,000 |
| 2025 | $5,595 | $295,951 | $59,191 | $236,760 |
| 2024 | $5,269 | $290,148 | $58,030 | $232,118 |
| 2023 | $5,262 | $284,459 | $56,892 | $227,567 |
| 2022 | $5,090 | $278,881 | $55,776 | $223,105 |
| 2021 | $5,215 | $273,412 | $54,682 | $218,730 |
| 2020 | $5,082 | $270,608 | $54,121 | $216,487 |
| 2019 | $4,920 | $265,302 | $53,060 | $212,242 |
| 2018 | $5,318 | $260,100 | $52,020 | $208,080 |
| 2017 | $5,070 | $248,901 | $7,922 | $240,979 |
| 2016 | $4,969 | $244,021 | $7,767 | $236,254 |
| 2015 | $4,912 | $240,355 | $7,650 | $232,705 |
| 2014 | $3,613 | $235,647 | $7,500 | $228,147 |
Seller's Agent in 2025
Amanda Vaage
FIRST TEAM REAL ESTATE
(760) 964-3672
5 in this area
123 Total Sales
Buyer's Agent in 2025
Rhonda Willis
Amberwood Real Estate
(562) 293-2000
2 in this area
12 Total Sales
Buyer's Agent in 2017
Rhonelda Lizarraga
NO PLACE LIKE HOME REAL ESTATE
(951) 907-9669
2 Total Sales
LD
Buyer Co-Listing Agent in 2017
LATISE DENSON
NO PLACE LIKE HOME REAL ESTATE
Source: California Regional Multiple Listing Service (CRMLS)
MLS Number: CV25241218
Disclaimer: Certain information contained herein is derived from information provided by parties other than Homes.com. All information provided is deemed reliable, but is not guaranteed to be accurate and should be independently verified.
The multiple listing data appearing on this website, or contained in reports produced therefrom, is owned and copyrighted by California Regional Multiple Listing Service, Inc. ("CRMLS") and is protected by all applicable copyright laws. Information provided is for viewer's personal, non-commercial use and may not be used for any purpose other than to identify prospective properties the viewer may be interested in purchasing. All listing data, including but not limited to square footage and lot size is believed to be accurate, but the listing Agent, listing Broker and CRMLS and its affiliates do not warrant or guarantee such accuracy. The viewer should independently verify the listed data prior to making any decisions based on such information by personal inspection and/or contacting a real estate professional.
Based on information from California Regional Multiple Listing Service, Inc. and /or other sources. All data, including all measurements and calculations of area, is obtained from various sources and has not been, and will not be, verified by broker or MLS. All information should be independently reviewed and verified for accuracy. Properties may or may not be listed by the office/agent presenting the information
Ask me questions while you tour the home.