NOT LISTED FOR SALE

Estimated Value: $540,000 - $652,000

5 Beds
3 Baths
2,270 Sq Ft
$263/Sq Ft Est. Value

Sale Details

Date Sold: August 21, 2024

Last sale price $600,755 $265 Per Sq Ft

Est. 1% decrease in value since last sale

Current estimated payment $3,759 / mo

115 Days on Market

Highlights

  • New Construction
  • Quartz Countertops
  • Den
  • Park or Greenbelt View
  • Private Yard
  • Stainless Steel Appliances

About This Home

As of August 2024

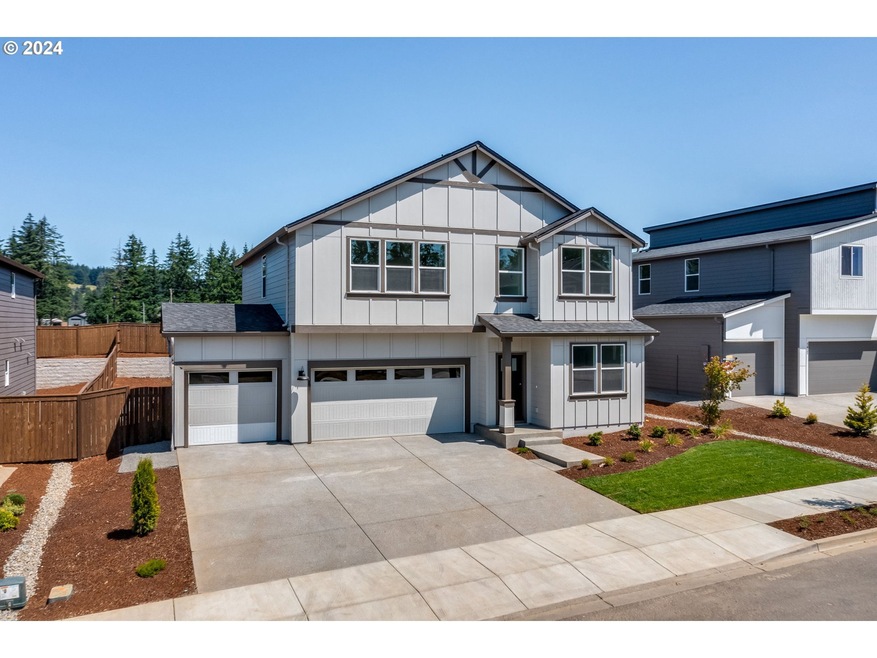
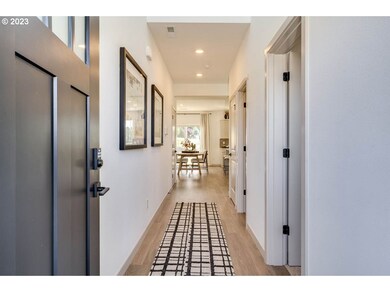

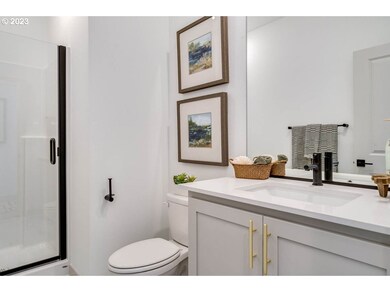


Limited time to save THOUSANDS on a brand-new home during our Red Tag Sale PLUS special interest rate as low as 4.99% with use of preferred lender! Restrictions apply. Move-in ready. Hurry in to Highland Terrace today to secure your new home! This beautiful new-build 2-story home has 5 bedrooms, 2.75 bathrooms and a 3-car attached garage. With a bedroom and 3/4 bath on the main level, The sparkling great room is the perfect space to entertain, with a sliding glass door out to the patio. The cute country kitchen is complete with a farmhouse sink, a walk-in pantry, and an island with a breakfast bar. A floor-to-ceiling fireplace with a shiplap hearth in the living area warms the room on chilly evenings. Wander upstairs to find 4 bedrooms surrounding the convenient laundry room. The primary suite sports an attached bath with a double vanity and a walk-in closet. Residents of Highland Terrace will attend La Center's schools. Commute north or south easily via I-5. Enjoy La Center's many outdoor spaces, including skate parks, walking trails, and Lewis River access for swimming and kayaking. Highland Terrace has its own pocket park for homeowners to use as well. A 10-year limited warranty and smart features are included! Visit Highland Terrace today and explore our models. Home is under construction. Photos are representative of plan only and may vary as built.

Last Agent to Sell the Property

Tisha Ticknor

D. R. Horton License #123118 Listed on: 03/27/2024

D. R. Horton

Co-Listed By

Sawithia Sharky Bowman

D. R. Horton License #23016288

Last Buyer's Agent

Victoria Gooley

Opt License #22017785

Opt

Home Details

Home Type

  • Single Family

Year Built

  • Built in 2024 | New Construction

Lot Details

  • Fenced
  • Level Lot
  • Private Yard

HOA Fees

  • $73 Monthly HOA Fees

Parking

  • 3 Car Attached Garage
  • Driveway

Home Design

  • Composition Roof
  • Cement Siding
  • Concrete Perimeter Foundation

Interior Spaces

  • 2,270 Sq Ft Home
  • 2-Story Property
  • Electric Fireplace
  • Double Pane Windows
  • Vinyl Clad Windows
  • Family Room
  • Living Room
  • Dining Room
  • Den
  • Park or Greenbelt Views
  • Crawl Space
  • Laundry Room

Kitchen

  • Free-Standing Range
  • Microwave
  • Plumbed For Ice Maker
  • Dishwasher
  • Stainless Steel Appliances
  • Quartz Countertops
  • Disposal

Flooring

  • Wall to Wall Carpet
  • Laminate

Bedrooms and Bathrooms

  • 5 Bedrooms

Outdoor Features

  • Patio

Schools

  • La Center Elementary And Middle School
  • La Center High School

Utilities

  • Forced Air Heating and Cooling System
  • Heat Pump System
  • Electric Water Heater
  • High Speed Internet

Listing and Financial Details

  • Builder Warranty
  • Home warranty included in the sale of the property
  • Assessor Parcel Number 986063681

Home Details

Home Type

Single Family

Year Built

Built in 2024 | New Construction

Lot Details

7,536 Sq Ft Lot

HOA Fees

$73 per month

Parking

3

Listing Details

  • Standard Status: Closed
  • MLS Status: Sold
  • Property Type: Residential
  • Stories: 2
  • Warranty: BuilderWarranty
  • Year Built: 2024
  • Property Condition: NewConstruction
  • New Construction Builders Required Addendums: Yes
  • New Construction Builders Warranty: Yes
  • New Construction C C B Type: Residential
  • New Construction Early Release Earnest Money: No
  • New Construction Permit Number: RN23-0329
  • Property Sub Type: SingleFamilyResidence
  • Architectural Style: Stories2
  • New Construction: Yes
  • Property Attached Yn: No
  • Current Price For Status: 600755.0
  • Open House: No
  • Room 11 Features: Dishwasher,EatBar,Island,Microwave,Pantry
  • Room 12 Features: Fireplace
  • Room 13 Features: Bathroom
  • Special Features: 4098

Interior Features

  • Total Bathrooms: 3.0
  • Fireplaces: 1
  • Interior Amenities: LaminateFlooring, Laundry, Quartz, WalltoWallCarpet
  • Room 4 Description: _4thBedroom
  • Room 4 Level: Upper
  • Room 5 Description: Den
  • Room 5 Level: Main
  • Room 6 Description: Laundry
  • Room 6 Level: Upper
  • Basement: CrawlSpace
  • Window Features: DoublePaneWindows, VinylFrames
  • Appliances: Dishwasher, Disposal, FreeStandingRange, Microwave, Pantry, PlumbedForIceMaker, SolidSurfaceCountertop, StainlessSteelAppliance
  • Full Bathrooms: 3
  • Total Bedrooms: 5
  • Fireplace Features: Electric
  • Fireplace: Yes
  • Association Contact: Rolling Rock Community Mngmt
  • Main Level Full Bathrooms: 1
  • BathroomsFullUpperLevel: 2
  • BathroomsTotalLowerLevel: 0.0
  • BathroomsTotalMainLevel: 1.0
  • BathroomsTotalUpperLevel: 2.0
  • Lot Size Range: SqFt5000to6999
  • Room 11 Level: Main
  • Room 12 Level: Main
  • Room 13 Level: Upper
  • Room 7 Description: _2ndBedroom
  • Additional Room 7 Level: Upper
  • Room 8 Description: _3rdBedroom
  • Additional Room 8 Level: Upper
  • Room 9 Description: DiningRoom

Exterior Features

  • Exterior Description: CementSiding
  • Exterior Features: Fenced, Patio, Yard
  • Lot Size: 5,000 to 6,999 SqFt
  • Foundation Details: ConcretePerimeter
  • View: Yes
  • Lot Features: Level
  • Road Surface Type: Paved
  • Disclosures: Disclosure
  • Home Warranty: Yes
  • Direction Faces: South
  • Roof: Composition
  • View: ParkGreenbelt

Garage/Parking

  • Garage Type: Attached
  • Parking Description: Driveway
  • Attached Garage: Yes
  • Garage Spaces: 3.0
  • Total Parking Spaces: 3.0

Utilities

  • Fuel Description: Electricity
  • Hot Water: Electricity
  • Internet Service Type: Cable
  • Cooling: CentralAir, HeatPump
  • Cooling Y N: Yes
  • Heating: ForcedAir, HeatPump
  • Heating Yn: Yes
  • Sewer: PublicSewer
  • Water Source: PublicWater

Condo/Co-op/Association

  • Senior Community: No
  • Association Fee: 73.0
  • Association Fee Frequency: Monthly
  • Association: Yes
  • Association Email: www.rollingrockcm.com
  • Neighborhood Features: pocket park

Association/Amenities

  • AssociationAddress: 12750 SW 2nd Ave Suite 204, Beaverton, OR 97005
  • AssociationPendingLitigationYN: No
  • AssociationStatus: Active

Schools

  • Elementary School: La Center
  • High School: La Center
  • Middle Or Junior School: La Center

Lot Info

  • Farm: No
  • Land Lease: No
  • Parcel #: 986063681

Green Features

  • Green Certification: No
  • Smart Home Features: SmartDoorbell,SmartExteriorCamera,SmartHubHomeKit,SmartLight,SmartLock,SmartThermostat

Tax Info

  • Tax Year: 2023

Matterport 3D Tour

Ownership History

We collect this data history from publicly available records. To have your information removed, we recommend requesting removal directly through your county’s website.

Date Name Owned For Owner Type

Purchase Details

Listed on
Mar 27, 2024
Closed on
Aug 13, 2024
Sold by
Bought by
Seller's Agent
Tisha Ticknor
D. R. Horton
Buyer's Agent
Victoria Gooley
Opt
List Price
$597,995
Sold Price
$600,755
Premium/Discount to List
$2,760
0.46%
Views
22
Current Estimated Value
$597,685

Home Financials for this Owner

Home Financials are based on the most recent Mortgage that was taken out on this home.
Estimated Appreciation
-$3,070
Avg. Annual Appreciation
-0.27%
Original Mortgage
$588,288
Interest Rate
0.0525%
Mortgage Type
FHA
Source: Public Records
Create a Home Valuation Report for This Property
The Home Valuation Report is an in-depth analysis detailing your home's value as well as a comparison with similar homes in the area

Home Values in the Area

Source: Public Records

Average Home Value in this Area


Source: Public Records

Purchase History

We collect this data history from publicly available records. To have your information removed, we recommend requesting removal directly through your county’s website.

Date Buyer Sale Price Title Company
$600,755 First American Title Insurance
Source: Public Records

Mortgage History

We collect this data history from publicly available records. To have your information removed, we recommend requesting removal directly through your county’s website.

Date Status Borrower Loan Amount
Open $588,288
Source: Public Records

Property History

We collect this data history from publicly available records. To have your information removed, we recommend requesting removal directly through your county’s website.

Date Event Price List to Sale Price per Sq Ft
08/21/2024 08/21/24 Sold $600,755 +1.0% $265 / Sq Ft
07/21/2024 07/21/24 Pending -- -- --
07/06/2024 07/06/24 Price Changed $594,995 -0.8% $262 / Sq Ft
06/21/2024 06/21/24 Price Changed $599,995 -1.3% $264 / Sq Ft
05/08/2024 05/08/24 Price Changed $607,995 +1.7% $268 / Sq Ft
03/27/2024 03/27/24 For Sale $597,995 -- $263 / Sq Ft
Source: Regional Multiple Listing Service (RMLS)

Tax History

We collect this data history from publicly available records. To have your information removed, we recommend requesting removal directly through your county’s website.

Year Tax Paid Tax Assessment Tax Assessment Total Assessment is a certain percentage of the fair market value that is determined by local assessors to be the total taxable value of land and additions on the property. Land Improvement
2026 $5,158 $554,259 $137,504 $416,755
2025 $5,158 $577,508 $150,000 $427,508
2024 $1,248 $559,071 $150,000 $409,071
2023 -- $140,000 $140,000
Source: Public Records

Agents Affiliated with this Home

  • Section Image
  • Section Image
  • Section Image
See All Agents

Map

Source: Regional Multiple Listing Service (RMLS)

MLS Number: 24286255

Regional Multiple Listing Service (RMLS)

APN: 986063-681

Your Personal Tour Guide

Ask me questions while you tour the home.