
Richard Eason
EXP Realty, LLC
(804) 509-1601
94 Total Sales
1 in Doswell
$530,000 Price
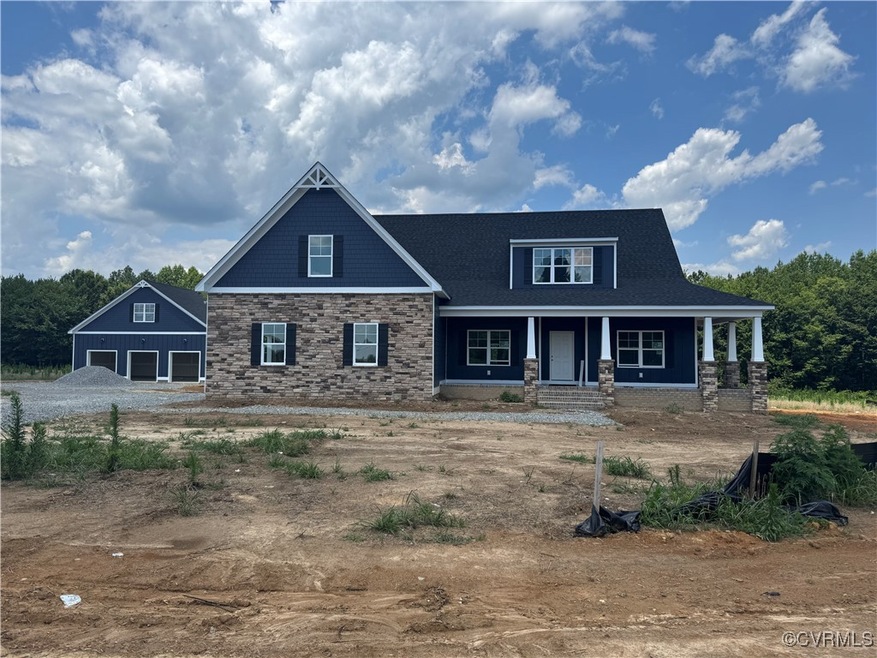
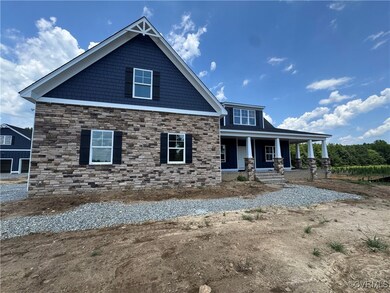
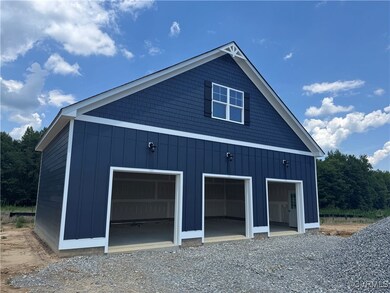
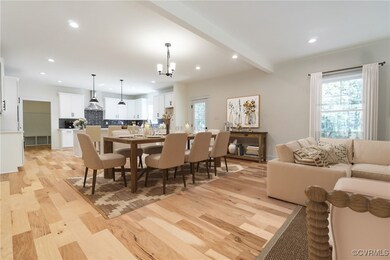
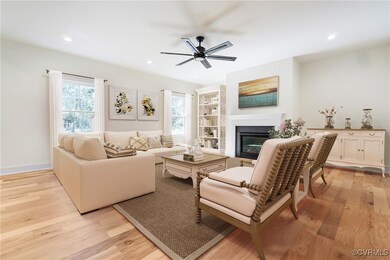
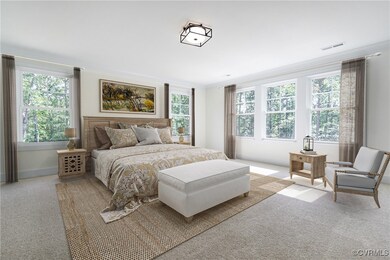
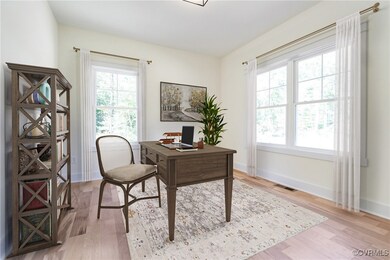
Home under construction in Scotchtown Estates on 11 Acres with No HOA! Welcome to Shurm Home's newest plan, The ELEANOR, an ideal first floor primary home that does not skip out on square footage! This split bedroom RANCH PLAN offers a foyer flanked by an office and dining/Flex room as you enter the home. The open concept family room leads into the large kitchen with a dinette area, perfect for entertaining. The primary bedroom doubles as a retreat, occupying its own side of the home with large private bathroom opening to an oversized closet. On the opposite side of the home are an Office, and 2 additional bedrooms with a full bathroom. The Ellwood has great storage space for all your needs including a walk-in pantry, spacious mud room to drop your belongings, and a laundry room all off of the garage entryway. Head up the stairs complete with bedroom, full bath, loft and walk in storage! The real star is the beautiful wrap around front porch with stone facade! Back behind the home, you'll find a car collector's dream -- a 3 bay Detached Garage with tons of storage to make for 5 total garage spaces! The possibilities are endless with this well-designed ranch plan.
Last Agent to Sell the Property
Realty Richmond Brokerage Email: sshurm@realtyrichmondva.com License #0225209443 Listed on: 08/26/2024
Richard Eason
EXP Realty, LLC
(804) 509-1601
94 Total Sales
1 in Doswell
$530,000 Price
Catherine Morphis
Compass
(804) 234-4696
108 Total Sales
1 in Doswell
$435,000 Price
Melanie Lucero
Real Broker, LLC
(442) 245-8121
75 Total Sales
1 in Doswell
$325,000 Price
Rick Cox
The Rick Cox Realty Group
(804) 835-6636
375 Total Sales
1 in Doswell
$540,000 Price
Logan Ryan
Long & Foster
(804) 352-1899
46 Total Sales
2 in Doswell
$160K - $180K Price Range
Angela Chadwell
Your Home Sold Guaranteed Realty - At Your Service
(680) 219-5567
70 Total Sales
1 in Doswell
$260,000 Price
We collect this data history from publicly available records. To have your information removed, we recommend requesting removal directly through your county’s website.
| Date | Event | Price | List to Sale | Price per Sq Ft |
|---|---|---|---|---|
| 08/21/2025 08/21/25 | Sold | $1,033,279 | +0.1% | $324 / Sq Ft |
| 07/09/2025 07/09/25 | Price Changed | $1,032,679 | +0.6% | $324 / Sq Ft |
| 02/14/2025 02/14/25 | Price Changed | $1,026,214 | +16.4% | $322 / Sq Ft |
| 01/06/2025 01/06/25 | Pending | -- | -- | -- |
| 01/05/2025 01/05/25 | Price Changed | $882,000 | -2.0% | $276 / Sq Ft |
| 08/26/2024 08/26/24 | For Sale | $899,950 | -- | $282 / Sq Ft |
Seller's Agent in 2025
Jill Matthews
Realty Richmond
(804) 607-8574
164 Total Sales
Buyer's Agent in 2025
Cole Spicer
Hometown Realty
(804) 839-9968
219 Total Sales
Source: Central Virginia Regional MLS
MLS Number: 2422421
Disclaimer: Certain information contained herein is derived from information provided by parties other than Homes.com. All information provided is deemed reliable, but is not guaranteed to be accurate and should be independently verified.
All or a portion of th multiple Listing information is provided by the Central Virginia Regional Multiple Listing Service, LLC, from a copyrighted compilation of Listing s. All CVR MLS information provided is deemed reliable but is not guaranteed accurate. The compilation of Listings and each individual Listing are ©2026 Central Virginia Regional Multiple Listing Service, LLC. All rights reserved.
Ask me questions while you tour the home.