
Maria De Jesus De Santiago
Responds Quickly
Pak Home Realty
(562) 317-8615
30 Total Sales
2 in Canyon Ridge
$150,000 Price Range
Estimated Value: $775,872 - $854,000
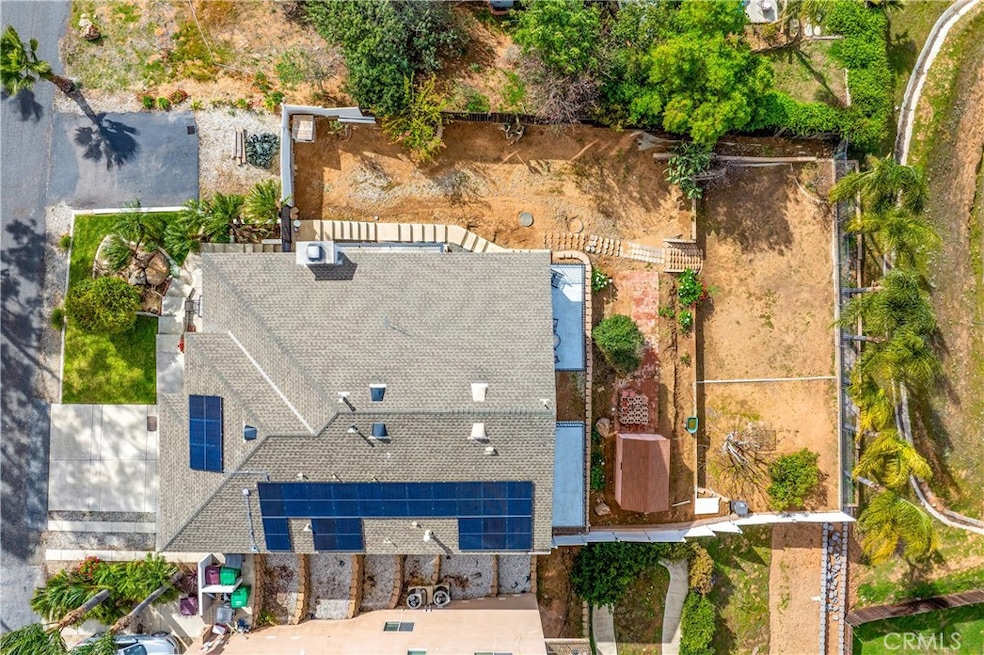
Stunning Panoramic Views from Mount Baldy to Big Bear! This custom-built home in Riverside offers breathtaking, unobstructed sunset views you have to see to believe. Step through the decorative wrought iron entry into an inviting open floor plan. The main level features a spacious living area, an office, and a chef’s kitchen with granite countertops, stainless steel appliances, ample cabinet space, a pantry, and a high-end cooktop range with a hood. The adjacent balcony is the perfect spot to soak in the spectacular scenery. The main-floor primary suite boasts its own private balcony overlooking the stunning landscape and a large walk-in closet. Its luxurious ensuite includes dual vanities, a soaking tub, and a separate stone-tiled shower. Downstairs, you'll find four generously sized bedrooms, a stylish common bathroom, a well-appointed laundry room, and a bonus room currently used as a game room. A lower third level offers a potential sixth bedroom, guest suite, or studio complete with a full bathroom and kitchenette—ideal for extended stays, multi-generational living, or to earn rental income. Enjoy the best of both worlds—serene country living with city conveniences just minutes away, including Tyler Mall’s shopping, dining, and entertainment. Don’t miss this rare opportunity to own a home with unparalleled views and versatile living spaces!
Last Agent to Sell the Property
Re/Max First Class Brokerage Phone: 949-510-4421 License #01242640 Listed on: 09/03/2025
We collect this data history from publicly available records. To have your information removed, we recommend requesting removal directly through your county’s website.
Maria De Jesus De Santiago
Pak Home Realty
(562) 317-8615
30 Total Sales
2 in Canyon Ridge
$150,000 Price Range
Mickey Tameifuna
Mint Real Estate
(657) 500-0637
33 Total Sales
2 in Canyon Ridge
$699,900 Price Range
Marta Liceaga
Enstone Investments Inc
(747) 255-6032
161 Total Sales
2 in Canyon Ridge
$204K - $995K Price Range
Jerry Avila
ALL NATIONS REALTY & INVS
(909) 235-5786
69 Total Sales
2 in Canyon Ridge
$195,000 Price Range
Michael Barragan
AMERIPRIDE PROPERTIES
(909) 442-1231
43 Total Sales
2 in Canyon Ridge
$100,000 Price Range
Edward Mazmanian
Re/Max Partners
(951) 476-2534
72 Total Sales
1 in Canyon Ridge
$116,500 Price
We collect this data history from publicly available records. To have your information removed, we recommend requesting removal directly through your county’s website.
| Date | Buyer | Sale Price | Title Company |
|---|---|---|---|
| -- | Lawyers Title | ||
| Luk Sean Chiu | $400,000 | Lawyers Title | |
| Castanon Fidel | $550,000 | Chicago Title Company | |
| Acosta Humberto | $390,000 | Ticor Title Riverside | |
| Gawrys James | -- | Ticor Title Riverside | |
| Gawrys James | $240,000 | Ticor Title |
We collect this data history from publicly available records. To have your information removed, we recommend requesting removal directly through your county’s website.
| Date | Status | Borrower | Loan Amount |
|---|---|---|---|
| Open | $550,000 | ||
| Previous Owner | Castanon Fidel | $388,000 | |
| Previous Owner | Castanon Fidel | $390,000 | |
| Previous Owner | Acosta Humberto | $402,870 | |
| Previous Owner | Gawrys James | $121,000 | |
| Previous Owner | Green Eric | $230,000 |
We collect this data history from publicly available records. To have your information removed, we recommend requesting removal directly through your county’s website.
| Date | Event | Price | List to Sale | Price per Sq Ft | Prior Sale |
|---|---|---|---|---|---|
| 10/15/2025 10/15/25 | Sold | $800,000 | 0.0% | $260 / Sq Ft | |
| 09/10/2025 09/10/25 | Pending | -- | -- | -- | |
| 09/03/2025 09/03/25 | For Sale | $800,000 | +45.5% | $260 / Sq Ft | |
| 04/25/2018 04/25/18 | Sold | $550,000 | 0.0% | $179 / Sq Ft | View Prior Sale |
| 04/02/2018 04/02/18 | Pending | -- | -- | -- | |
| 01/30/2018 01/30/18 | For Sale | $550,000 | -- | $179 / Sq Ft |
We collect this data history from publicly available records. To have your information removed, we recommend requesting removal directly through your county’s website.
| Year | Tax Paid | Tax Assessment Tax Assessment Total Assessment is a certain percentage of the fair market value that is determined by local assessors to be the total taxable value of land and additions on the property. | Land | Improvement |
|---|---|---|---|---|
| 2026 | $6,960 | $800,000 | $240,000 | $560,000 |
| 2025 | $6,729 | $625,801 | $113,781 | $512,020 |
| 2023 | $6,729 | $601,502 | $109,363 | $492,139 |
| 2022 | $6,548 | $589,709 | $107,219 | $482,490 |
| 2021 | $6,432 | $578,147 | $105,117 | $473,030 |
| 2020 | $6,381 | $572,220 | $104,040 | $468,180 |
| 2019 | $6,259 | $561,000 | $102,000 | $459,000 |
| 2018 | $4,710 | $422,074 | $81,165 | $340,909 |
| 2017 | $4,625 | $413,799 | $79,574 | $334,225 |
| 2016 | $4,322 | $405,686 | $78,014 | $327,672 |
| 2015 | $4,263 | $399,595 | $76,844 | $322,751 |
| 2014 | $4,222 | $391,770 | $75,340 | $316,430 |
Seller's Agent in 2025
Hugo Barron
RE/MAX
1 in this area
71 Total Sales
Buyer's Agent in 2025
Paul Siu
PINNACLE REAL ESTATE GROUP
(909) 869-0285
1 in this area
71 Total Sales
WG
Seller's Agent in 2018
WILLIAM GOULD
COLDWELL BANKER REALTY
VS
Seller's Agent in 2013
VERN SEWELL
Tower Agency
GD
Buyer's Agent in 2013
GENNARO DERVISO
GENNARO DERVISO, BROKER
Seller's Agent in 2012
Jared Jones
POWER OF 2 REALTY
(951) 255-0908
1 in this area
190 Total Sales
Source: California Regional Multiple Listing Service (CRMLS)
MLS Number: OC25198615
APN: 271-151-043
Disclaimer: Certain information contained herein is derived from information provided by parties other than Homes.com. All information provided is deemed reliable, but is not guaranteed to be accurate and should be independently verified.
The multiple listing data appearing on this website, or contained in reports produced therefrom, is owned and copyrighted by California Regional Multiple Listing Service, Inc. ("CRMLS") and is protected by all applicable copyright laws. Information provided is for viewer's personal, non-commercial use and may not be used for any purpose other than to identify prospective properties the viewer may be interested in purchasing. All listing data, including but not limited to square footage and lot size is believed to be accurate, but the listing Agent, listing Broker and CRMLS and its affiliates do not warrant or guarantee such accuracy. The viewer should independently verify the listed data prior to making any decisions based on such information by personal inspection and/or contacting a real estate professional.
Based on information from California Regional Multiple Listing Service, Inc. and /or other sources. All data, including all measurements and calculations of area, is obtained from various sources and has not been, and will not be, verified by broker or MLS. All information should be independently reviewed and verified for accuracy. Properties may or may not be listed by the office/agent presenting the information
Ask me questions while you tour the home.