
Tara Webster
Your Next Move Realty LLC
(877) 221-4544
45 Total Sales
2 in Epsom
$80,000 Price Range


Estimated Value: $665,490
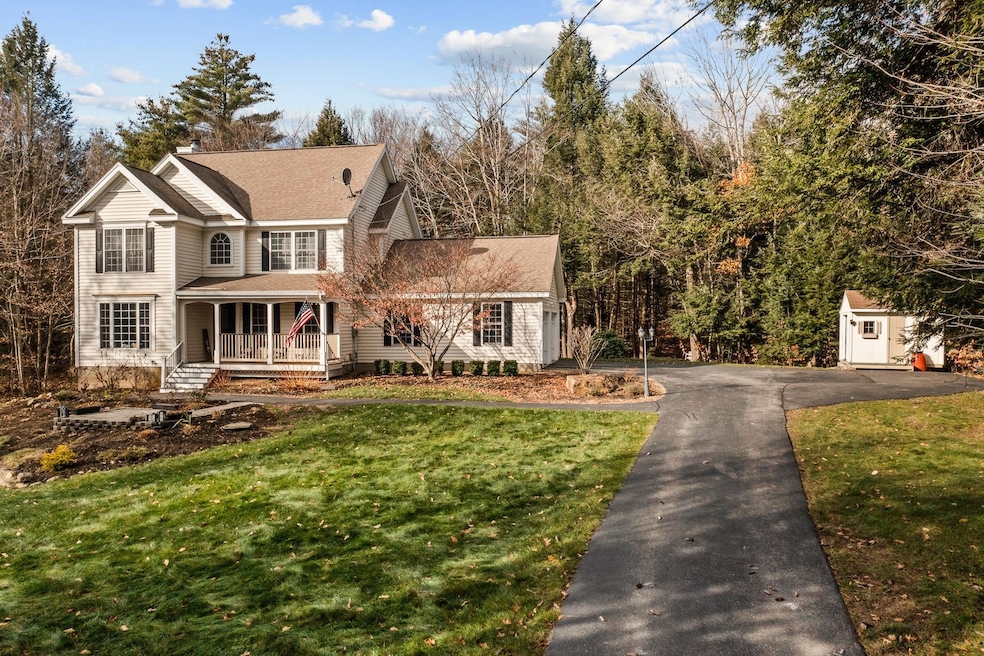
Welcome to Copperline Rd. This 3 bedroom 2.5 bath Colonial is a perfect example of Pride in Ownership. The second you drive up to this home you are greeted by a 2 car garage that leads you right into the kitchen area. This home has had more updates than can be listed, but some of the most impressive are the brand new patio in the back yard along with new deck with low voltage L.E.D riser lights. All newer over head lighting throughout the inside of house, newer water filtration system and pressure tank, updated bathrooms with handicap toilets. Master closet was finished with custom cabinets, master bathroom has a new sink with quartz vanity top along with new hardware, light fixtures and blue tooth ceiling fan. The down stairs front room received new flooring and custom bookcase. There is also a finished basement office with tiled floor and a new fiberglass exterior door leading to the back yard. Off the back yard you will find great trail systems to enjoy as well. There are delayed showings until the open house on 03/02 and 03/03 from 11am - 1pm both days.
We collect this data history from publicly available records. To have your information removed, we recommend requesting removal directly through your county’s website.
Tara Webster
Your Next Move Realty LLC
(877) 221-4544
45 Total Sales
2 in Epsom
$80,000 Price Range
Angeline Gorham
BHHS Verani Realty Hampstead
(603) 945-1184
136 Total Sales
2 in Epsom
$485K - $497K Price Range
Anthony Piacenza
BHHS Verani Bedford
(351) 208-1425
61 Total Sales
2 in Epsom
$88K - $190K Price Range
Magdalena Henderson
HomeSmart Success Realty LLC
(888) 239-1797
22 Total Sales
1 in Epsom
$185,000 Price
Dylan Tooch
New Space Real Estate, LLC
(888) 618-7559
142 Total Sales
1 in Epsom
$562,000 Price
Matthew Brownrigg
Lamacchia Realty, Inc.
(833) 774-1983
58 Total Sales
1 in Epsom
$675,000 Price
We collect this data history from publicly available records. To have your information removed, we recommend requesting removal directly through your county’s website.
| Date | Buyer | Sale Price | Title Company |
|---|---|---|---|
| $590,000 | None Available | ||
| Strevig Fleharty-Strevig R | $315,000 | -- | |
| Rouisse-Stimpel Melodye R | $403,500 | -- | |
| Rouisse-Stimpel Melodye R | $403,500 | -- |
We collect this data history from publicly available records. To have your information removed, we recommend requesting removal directly through your county’s website.
| Date | Status | Borrower | Loan Amount |
|---|---|---|---|
| Open | $475,000 | ||
| Previous Owner | Strevig Fleharty-Strevig R | $315,000 | |
| Previous Owner | Rouisse-Stimpel Melodye R | $319,865 |
We collect this data history from publicly available records. To have your information removed, we recommend requesting removal directly through your county’s website.
| Date | Event | Price | List to Sale | Price per Sq Ft |
|---|---|---|---|---|
| 04/19/2024 04/19/24 | Sold | $590,000 | +1.7% | $291 / Sq Ft |
| 03/05/2024 03/05/24 | Pending | -- | -- | -- |
| 02/27/2024 02/27/24 | For Sale | $580,000 | -- | $286 / Sq Ft |
We collect this data history from publicly available records. To have your information removed, we recommend requesting removal directly through your county’s website.
| Year | Tax Paid | Tax Assessment Tax Assessment Total Assessment is a certain percentage of the fair market value that is determined by local assessors to be the total taxable value of land and additions on the property. | Land | Improvement |
|---|---|---|---|---|
| 2025 | $11,629 | $663,000 | $200,000 | $463,000 |
| 2024 | $9,742 | $365,700 | $108,000 | $257,700 |
| 2023 | $8,933 | $362,700 | $108,000 | $254,700 |
| 2022 | $8,647 | $362,700 | $108,000 | $254,700 |
| 2021 | $8,574 | $362,700 | $108,000 | $254,700 |
| 2020 | $7,918 | $362,700 | $108,000 | $254,700 |
| 2019 | $8,325 | $307,300 | $90,000 | $217,300 |
| 2018 | $7,981 | $307,300 | $90,000 | $217,300 |
| 2017 | $7,888 | $307,300 | $90,000 | $217,300 |
| 2016 | $7,692 | $307,300 | $90,000 | $217,300 |
| 2015 | $7,320 | $307,300 | $90,000 | $217,300 |
| 2014 | $6,282 | $282,200 | $77,000 | $205,200 |
| 2013 | $6,360 | $281,800 | $77,000 | $204,800 |
SM
Seller's Agent in 2024
Sean Matousek
LPT Realty
(603) 505-0349
9 Total Sales
Buyer's Agent in 2024
Richard Young
EXP Realty
(603) 494-4522
5 Total Sales
Source: PrimeMLS
MLS Number: 4986215
APN: EPSO-000006R-000000-000006-000018
Disclaimer: Certain information contained herein is derived from information provided by parties other than Homes.com. All information provided is deemed reliable, but is not guaranteed to be accurate and should be independently verified.
Copyright 2026 PrimeMLS, Inc. All rights reserved. This information is deemed reliable, but not guaranteed. The data relating to real estate displayed on this display comes in part from the IDX Program of PrimeMLS. The information being provided is for consumers’ personal, non-commercial use and may not be used for any purpose other than to identify prospective properties consumers may be interested in purchasing.
Ask me questions while you tour the home.