
Estimated payment $2,955/month
Highlights
- Fitness Center
- Views Throughout Community
- Park
- New Construction
- No HOA
- Trails
About This Home
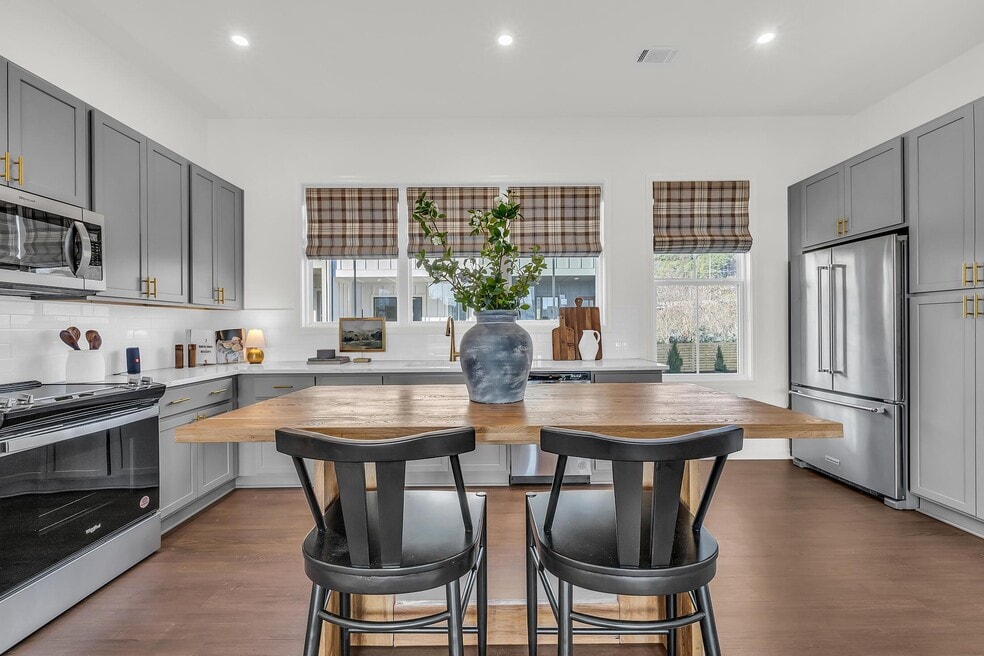
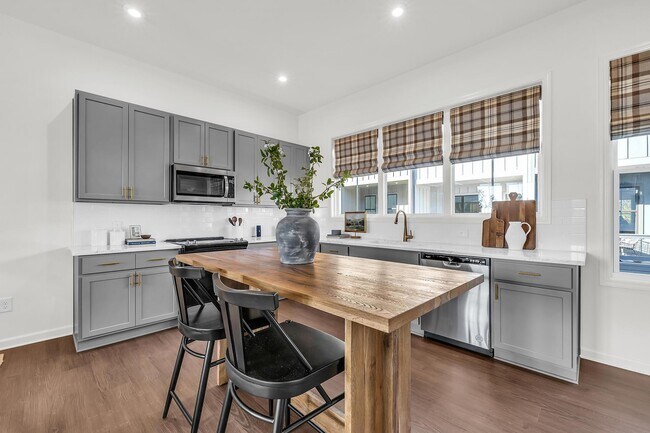
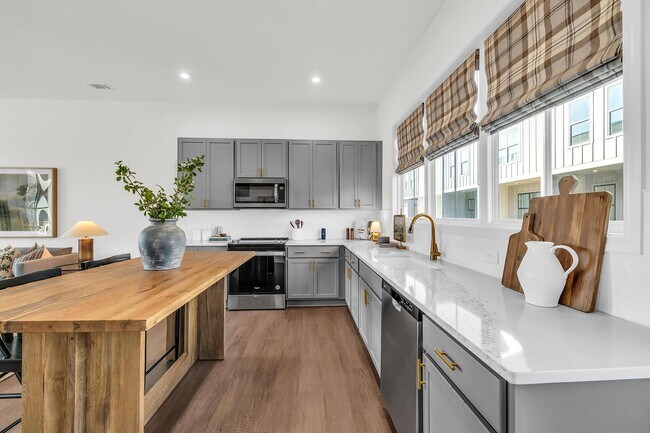
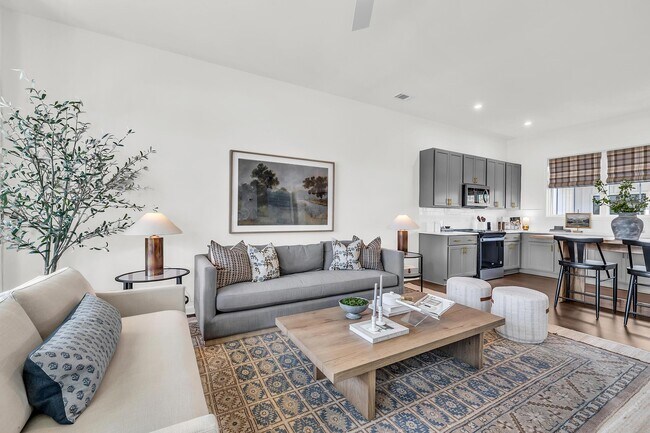
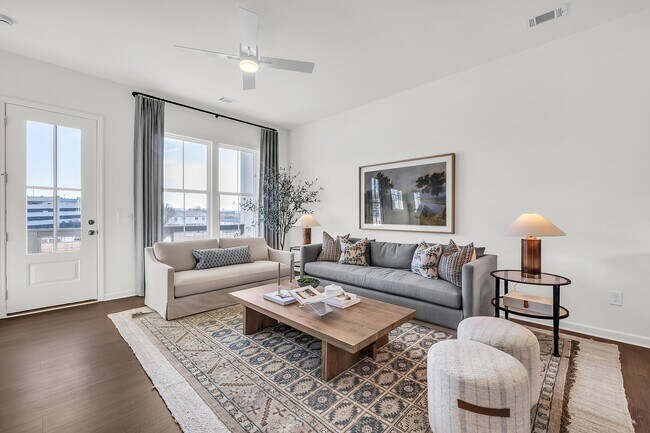
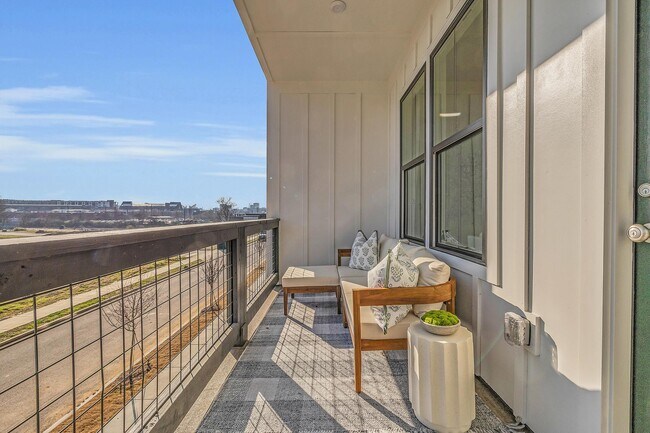
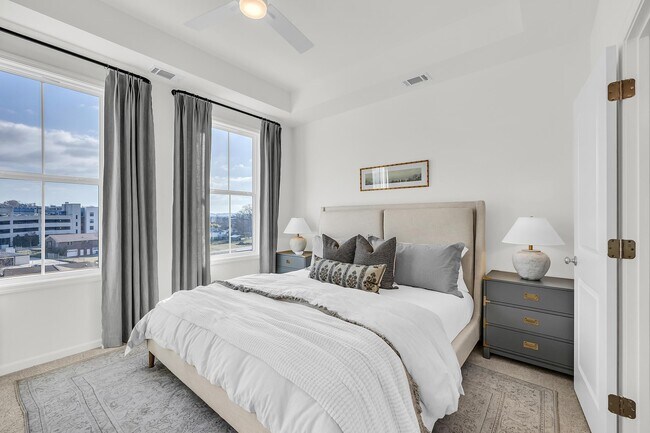
Welcome to The Lindsey floor plan, a perfect blend of modern design and functionality. The open-concept layout on the main floor features a spacious kitchen, creating a central hub for daily living. The lower level provides an inviting entry foyer along with a bedroom and a full bath, offering both convenience and privacy. Moving up to the second floor, a deck off the family room and kitchen space creates an ideal setting for gatherings with family and friends. The top floor is dedicated to comfort and privacy, featuring a private primary suite and bath. Additionally, a secondary bedroom and bath make this floor plan versatile for accommodating roommates or guests. The Lindsey floor plan also includes a 2-car side-by-side garage. **DISCLAIMER: Kindly note, the provided photos offer a glimpse into the forthcoming home currently under construction.
Townhouse Details
Home Type
- Townhome
Year Built
- Built in 2025 | New Construction
- Expected Delivery October 2025
Parking
- 2 Car Garage
Interior Spaces
- 3-Story Property
Bedrooms and Bathrooms
- 3 Bedrooms
- 3 Full Bathrooms
Community Details
Overview
- No Home Owners Association
- Views Throughout Community
Recreation
- Fitness Center
- Park
- Trails
Map
- The Bexley
- Riverbend Ridge
- New Home Community
- The Parks of Mill Town - Townhomes
- The Parks of Mill Town - Single Family
- North Point
- Asbury Oak
- Hawthorne Pointe
- Hawk's Ridge
- Timber Creek
- The Stables
- Evergreen Landing
- The Sanctuary at Signal Forest
- Amber Cove
- Huntley Meadows - The Fields at Huntley Meadows
- The Cottages at Brow Wood
- Nestledown
- Davidson Meadows
- Pinewood Townhomes
- Emerson Ridge
Ask me questions while you tour the home.