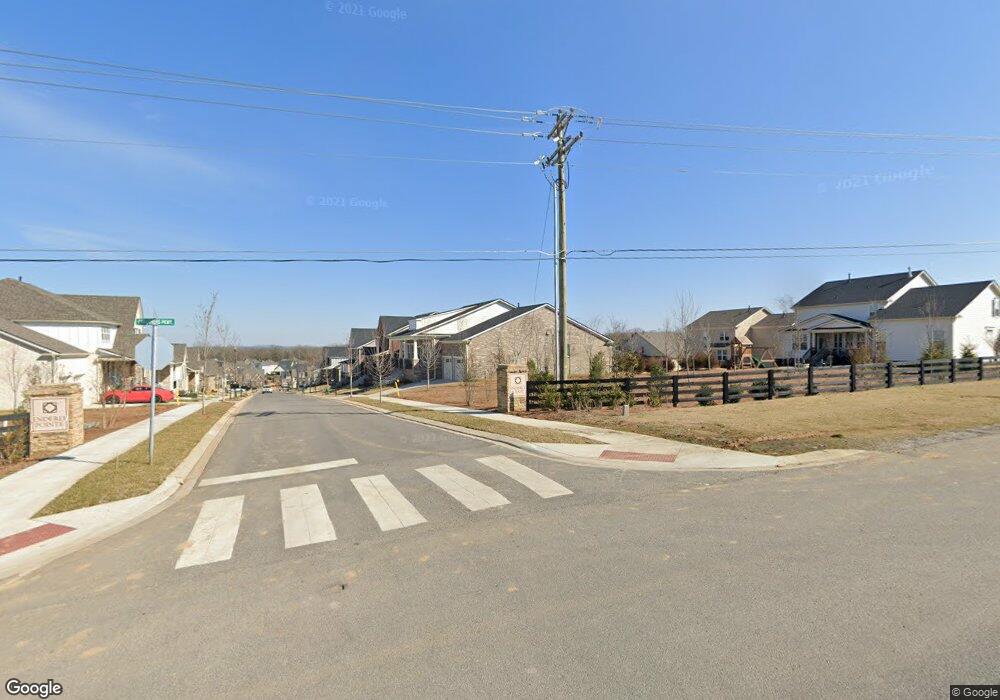
NOT LISTED FOR SALE

Estimated Value: $825,917

3 Beds
2 Baths
2,284 Sq Ft
$362/Sq Ft Est. Value

Sale Details

Date Sold: December 17, 2019

Last sale price $457,325 $200 Per Sq Ft

Est. 81% increase in value since last sale

Current estimated payment $4,804 / mo

Highlights

  • Built in 2019 | Newly Remodeled
  • 1 Fireplace
  • Great Room
  • Wood Flooring
  • Separate Formal Living Room
  • Community Pool

About This Home

As of December 2019

Presale, Annandale, Elevation 2

Last Agent to Sell the Property

Brett Jacobson

Fairington Realty License #328508 Listed on: 05/02/2019

Last Buyer's Agent

Sumit Aryal

Adaro Realty License #337136

Adaro Realty

Home Details

Home Type

  • Single Family

Year Built

  • Built in 2019 | Newly Remodeled

Lot Details

  • 8,059

HOA Fees

  • $75 Monthly HOA Fees

Parking

  • 2 Car Attached Garage
  • Garage Door Opener
  • Driveway

Home Design

  • Brick Exterior Construction

Interior Spaces

  • 2,284 Sq Ft Home
  • Property has 1 Level
  • 1 Fireplace
  • Great Room
  • Separate Formal Living Room
  • Crawl Space

Kitchen

  • Microwave
  • Dishwasher
  • Disposal

Flooring

  • Wood
  • Carpet
  • Tile

Bedrooms and Bathrooms

  • 3 Main Level Bedrooms
  • 2 Full Bathrooms
  • Low Flow Plumbing Fixtures

Eco-Friendly Details

  • Energy-Efficient Thermostat
  • No or Low VOC Paint or Finish

Schools

  • Oak View Elementary School
  • Fred J Page Middle School
  • Fred J Page High School

Utilities

  • Ducts Professionally Air-Sealed
  • Central Heating

Additional Features

  • Covered Deck
  • Lot Dimensions are 60x120

Listing and Financial Details

  • Assessor Parcel Number 094106L J 03800 00010106L

Community Details

Overview

  • Ladd Park Enderly Pointe Subdivision

Recreation

  • Community Playground
  • Community Pool

Home Details

Home Type

Single Family

Year Built

Built in 2019 | Newly Remodeled

Lot Details

8,059 Sq Ft Lot

HOA Fees

$75 per month

Parking

2

Listing Details

  • Prop. Type: Residential
  • Property Sub Type: Single Family Residence
  • Year Built: 2019
  • Unit Levels: One
  • New Construction: Yes
  • Building Stories: 1
  • Year Built Details: SPEC
  • ResoPropertyType: Residential
  • ResoBuildingAreaSource: Owner
  • Special Features: NewHome
  • Stories: 1

Interior Features

  • Appliances: Disposal, Microwave, Dishwasher
  • Fireplace: Yes
  • Fireplaces: 1
  • Flooring: Carpet, Finished Wood, Tile
  • Total Bedrooms: 3
  • Main Level Bedrooms: 3
  • Full Bathrooms: 2
  • Has Basement: Crawl Space
  • Above Grade Finished Sq Ft: 2284
  • Building Area Units: Square Feet
  • Living Area: 2284
  • Living Area Units: Square Feet
  • ResoLivingAreaSource: Owner

Exterior Features

  • Exterior Features: Garage Door Opener
  • Construction Type: Brick
  • Patio And Porch Features: Covered Deck
  • Pool Private: No
  • View: No
  • Waterfront: No

Garage/Parking

  • Attached Garage: Yes
  • Carport Y N: No
  • Covered Parking Spaces: 2
  • Garage Spaces: 2
  • Garage Yn: Yes
  • Parking Features: Attached - Front, Concrete
  • Total Parking Spaces: 2

Utilities

  • Sewer: Public Sewer
  • Water Source: Public
  • Cooling Y N: Yes
  • Heating: Central
  • Heating Yn: Yes

Condo/Co-op/Association

  • Association Fee: 75
  • Association #2 Fee Frequency: One Time
  • Association Fee Frequency: Monthly
  • Amenities: Playground, Pool
  • Senior Community: No
  • ResoAssociationFeeFrequency: Monthly

Green Features

  • Efficiency: Low Flow Plumbing Fixtures, Low VOC Paints, Thermostat, Sealed Ducting

Lot Info

  • Lot Size: 60x120
  • Lot Size Units: Acres
  • Parcel #: 094106L J 03800 00010106L
  • Property Attached Yn: No
  • ResoLotSizeUnits: Acres

Multi Family

  • Above Grade Finished Area Units: Square Feet

MLS Schools

  • Elementary School: Oak View Elem School
  • High School: Fred J Page High School
  • Middle Or Junior School: Fred J Page Middle School

Ownership History

We collect this data history from publicly available records. To have your information removed, we recommend requesting removal directly through your county’s website.

Date Name Owned For Owner Type

Purchase Details

Listed on
May 2, 2019
Closed on
Dec 17, 2019
Sold by
Bought by
Seller's Agent
Brett Jacobson
Fairington Realty
Buyer's Agent
Sumit Aryal
Adaro Realty
List Price
$457,325
Sold Price
$457,325
Current Estimated Value
$825,917

Home Financials for this Owner

Home Financials are based on the most recent Mortgage that was taken out on this home.
Estimated Appreciation
$368,592
Avg. Annual Appreciation
9.37%
Original Mortgage
$365,860
Interest Rate
3.6%
Mortgage Type
New Conventional
Source: Public Records
Create a Home Valuation Report for This Property
The Home Valuation Report is an in-depth analysis detailing your home's value as well as a comparison with similar homes in the area

Home Values in the Area

Source: Public Records

Average Home Value in this Area


Source: Public Records

Purchase History

We collect this data history from publicly available records. To have your information removed, we recommend requesting removal directly through your county’s website.

Date Buyer Sale Price Title Company
$457,325 None Available
Source: Public Records

Mortgage History

We collect this data history from publicly available records. To have your information removed, we recommend requesting removal directly through your county’s website.

Date Status Borrower Loan Amount
Open $365,500
Closed $365,860
Source: Public Records

Property History

We collect this data history from publicly available records. To have your information removed, we recommend requesting removal directly through your county’s website.

Date Event Price List to Sale Price per Sq Ft
12/17/2019 12/17/19 Sold $457,325 0.0% $200 / Sq Ft
05/02/2019 05/02/19 Pending -- -- --
05/02/2019 05/02/19 For Sale $457,325 -- $200 / Sq Ft
Source: Realtracs

Tax History

We collect this data history from publicly available records. To have your information removed, we recommend requesting removal directly through your county’s website.

Year Tax Paid Tax Assessment Tax Assessment Total Assessment is a certain percentage of the fair market value that is determined by local assessors to be the total taxable value of land and additions on the property. Land Improvement
2025 $2,745 $204,450 $68,750 $135,700
2024 $2,745 $127,325 $27,500 $99,825
2023 $2,745 $127,325 $27,500 $99,825
2022 $2,745 $127,325 $27,500 $99,825
2021 $2,745 $127,325 $27,500 $99,825
2020 $2,549 $98,875 $21,500 $77,375
2019 $554 $21,500 $21,500 $0
Source: Public Records

Agents Affiliated with this Home

  • Section Image
  • Section Image
See All Agents

Map

Source: Realtracs

MLS Number: 2036543

Realtracs

APN: 094106L J 03800

Your Personal Tour Guide

Ask me questions while you tour the home.