
Stephen Liby
HomeSmart
(623) 254-1098
33 Total Sales
1 in Central City
$470,000 Price




Estimated Value: $420,524 - $465,000
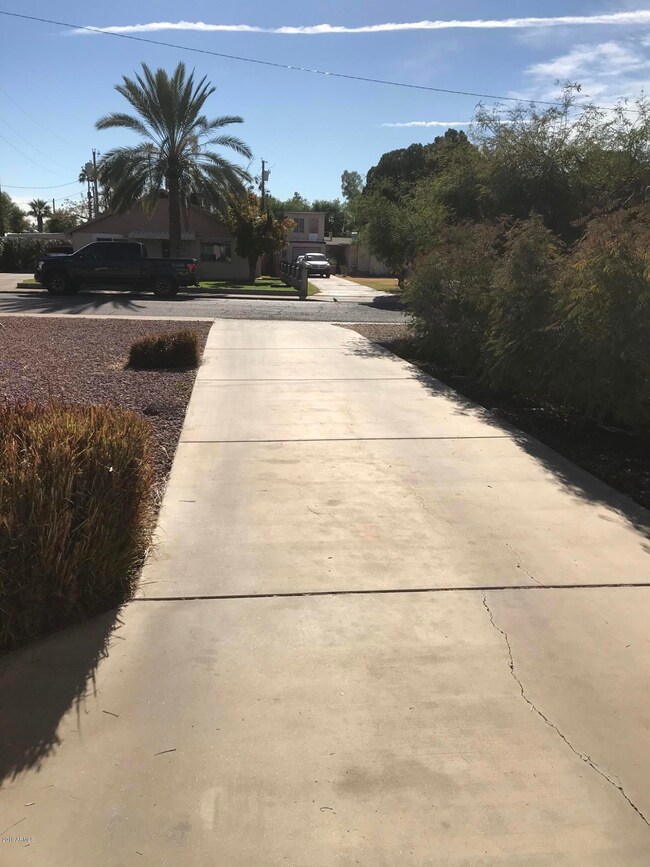
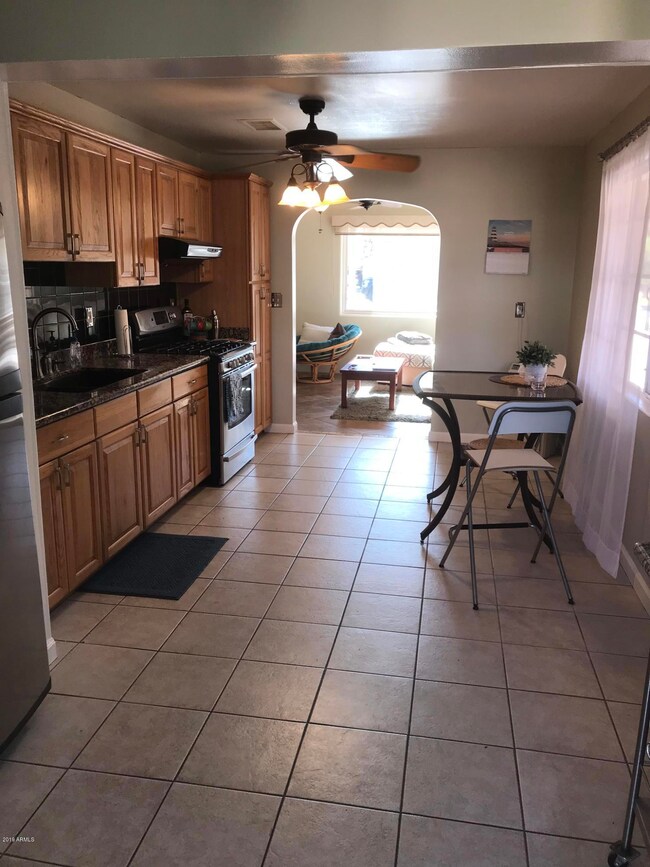
Quaint and Cozy humble abode with detached Office/ Studio. Main house shows 1094 sq ft. and Studio shows 221 sq ft. Granite counters in Nice eat in kitchen. Comfortable living area with plenty of windows to make it bright. Large Master Bath with Double Sinks, Jetted Tub & Walk in Shower. Guest Bath up to date as well. Plenty of storage. Tandem Carport. Low Care Landscaping front and back. This is a Comfortable home to nestle in and relax.
Last Agent to Sell the Property
Leading Edge Real Estate LLC License #SA018755000 Listed on: 01/10/2019
We collect this data history from publicly available records. To have your information removed, we recommend requesting removal directly through your county’s website.
Stephen Liby
HomeSmart
(623) 254-1098
33 Total Sales
1 in Central City
$470,000 Price
Monica Moreno
HomeSmart
(623) 323-3655
103 Total Sales
1 in Central City
$405,000 Price
Jennifer Taege
Compass
(623) 432-8504
70 Total Sales
2 in Central City
$430K - $841K Price Range
Heather Martin
eXp Realty
(888) 610-4738
69 Total Sales
1 in Central City
$3,500,000 Price
Alvaro Munoz Campa
Play Realty
(623) 400-7497
55 Total Sales
2 in Central City
$299K - $304K Price Range
Kim Panozzo
HomeSmart
(623) 888-8019
882 Total Sales
1 in Central City
$671,000 Price
We collect this data history from publicly available records. To have your information removed, we recommend requesting removal directly through your county’s website.
| Date | Buyer | Sale Price | Title Company |
|---|---|---|---|
| -- | None Listed On Document | ||
| Redmond Family Trust | -- | None Listed On Document | |
| Redmond Family Trust | -- | None Listed On Document | |
| Redmond Geoffrey P | $269,000 | Empire West Title Agency Llc | |
| Saldin Thomas | $180,000 | Magnus Title Agency | |
| Vasquez Margaret G | -- | None Available | |
| Vasquez Ernest O | -- | -- | |
| Barber Margaret | -- | -- | |
| Valdez Fernando | -- | -- |
We collect this data history from publicly available records. To have your information removed, we recommend requesting removal directly through your county’s website.
| Date | Status | Borrower | Loan Amount |
|---|---|---|---|
| Open | $90,000 | ||
| Previous Owner | Redmond Geoffrey P | $231,150 | |
| Previous Owner | Redmond Geoffrey P | $245,126 | |
| Previous Owner | Saldin Thomas | $171,000 | |
| Previous Owner | Valdez Fernando | $100,000 | |
| Previous Owner | Valdez Fernando | $70,000 |
We collect this data history from publicly available records. To have your information removed, we recommend requesting removal directly through your county’s website.
| Date | Event | Price | List to Sale | Price per Sq Ft | Prior Sale |
|---|---|---|---|---|---|
| 03/15/2019 03/15/19 | Sold | $269,000 | 0.0% | $205 / Sq Ft | |
| 01/24/2019 01/24/19 | Price Changed | $269,000 | -2.1% | $205 / Sq Ft | |
| 01/10/2019 01/10/19 | For Sale | $274,900 | +52.7% | $209 / Sq Ft | |
| 07/07/2016 07/07/16 | Sold | $180,000 | -2.7% | $137 / Sq Ft | View Prior Sale |
| 05/29/2016 05/29/16 | Pending | -- | -- | -- | |
| 05/25/2016 05/25/16 | For Sale | $185,000 | -- | $141 / Sq Ft |
We collect this data history from publicly available records. To have your information removed, we recommend requesting removal directly through your county’s website.
| Year | Tax Paid | Tax Assessment Tax Assessment Total Assessment is a certain percentage of the fair market value that is determined by local assessors to be the total taxable value of land and additions on the property. | Land | Improvement |
|---|---|---|---|---|
| 2025 | $1,597 | $13,980 | ||
| 2024 | $1,485 | $13,314 | ||
| 2023 | $1,485 | $33,360 | $6,670 | $26,690 |
| 2022 | $1,478 | $25,400 | $5,080 | $20,320 |
| 2021 | $1,522 | $22,220 | $4,440 | $17,780 |
| 2020 | $1,481 | $18,360 | $3,670 | $14,690 |
| 2019 | $1,411 | $16,170 | $3,230 | $12,940 |
| 2018 | $1,361 | $15,830 | $3,160 | $12,670 |
| 2017 | $1,238 | $12,450 | $2,490 | $9,960 |
| 2016 | $559 | $7,920 | $1,580 | $6,340 |
| 2015 | $521 | $6,620 | $1,320 | $5,300 |
KW
Seller's Agent in 2019
Kevin Wardlaw
Leading Edge Real Estate LLC
(520) 349-7494
9 Total Sales
Buyer's Agent in 2019
Janie Kwiatkowski
West USA Realty
(602) 999-1712
36 Total Sales
Seller's Agent in 2016
Rhonda Alston
Coldwell Banker Realty
(608) 329-2228
1 Total Sale
KP
Seller Co-Listing Agent in 2016
Keith Paulson
Coldwell Banker Realty
Source: Arizona Regional Multiple Listing Service (ARMLS)
MLS Number: 5866035
APN: 118-09-035
Disclaimer: Certain information contained herein is derived from information provided by parties other than Homes.com. All information provided is deemed reliable, but is not guaranteed to be accurate and should be independently verified.
All information should be verified by the recipient and none is guaranteed as accurate by ARMLS
Listing Information presented by local MLS brokerage: Ten-X, local REALTOR®- Arlene Richardson - (888)-952-6393
Ask me questions while you tour the home.