
Jorge Vigil
HomeSmart Realty Group
(877) 554-1280
59 Total Sales
1 in Crest Hill
$100,000 Price
Estimated Value: $258,000 - $281,000
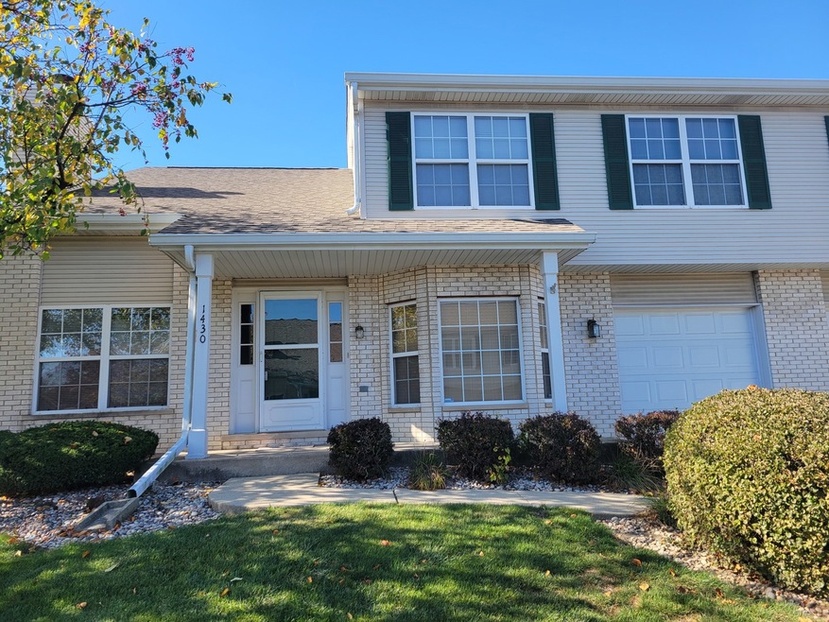
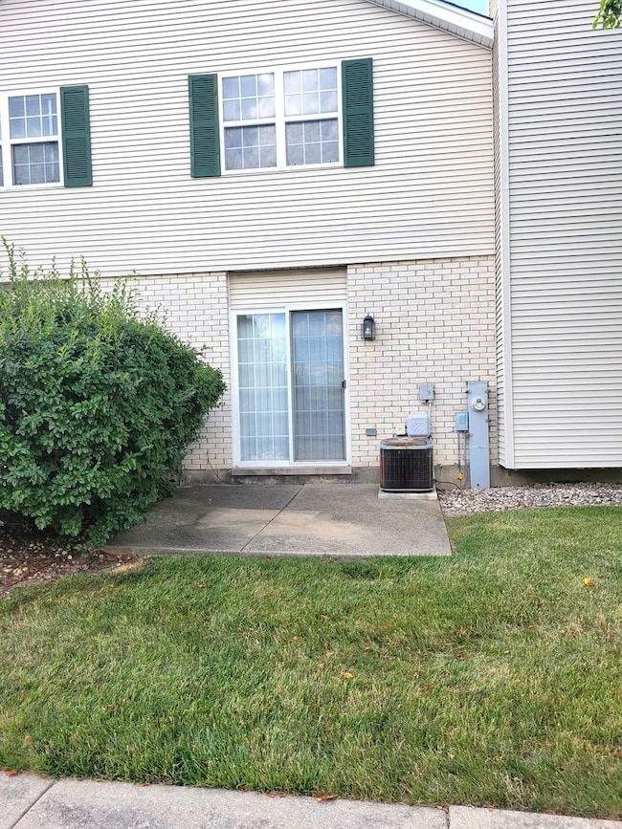
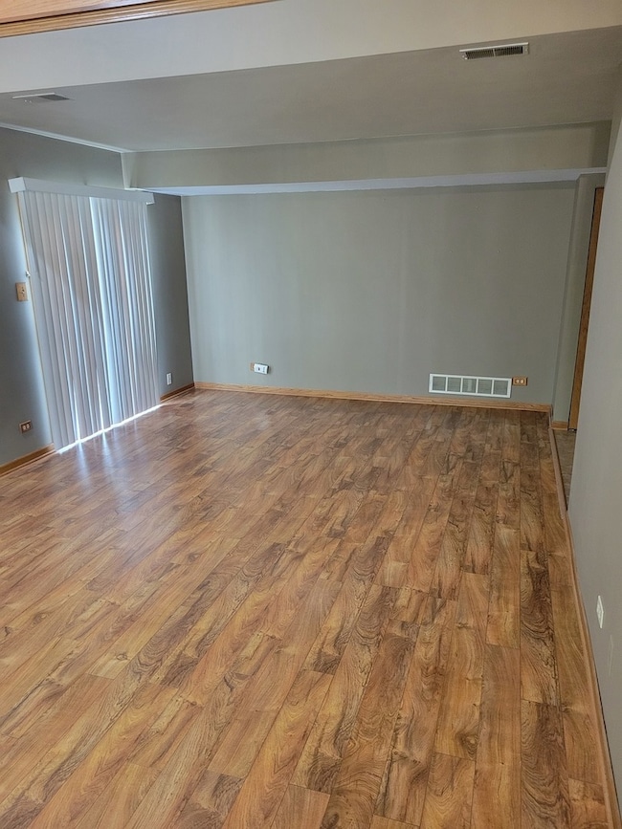
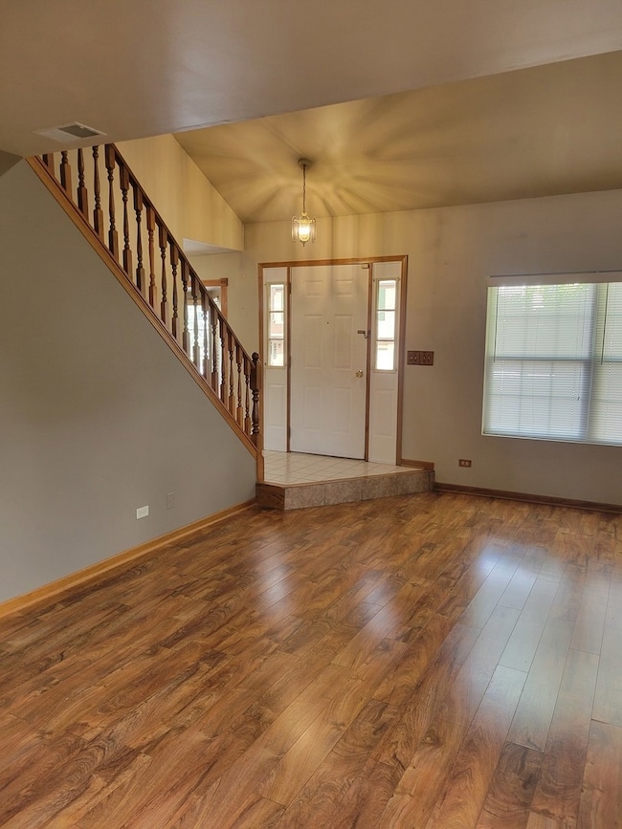
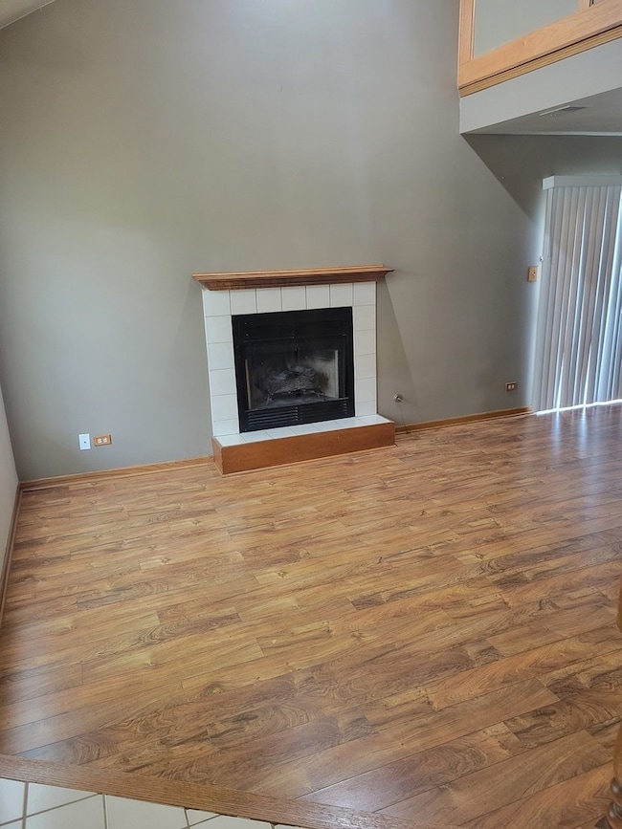
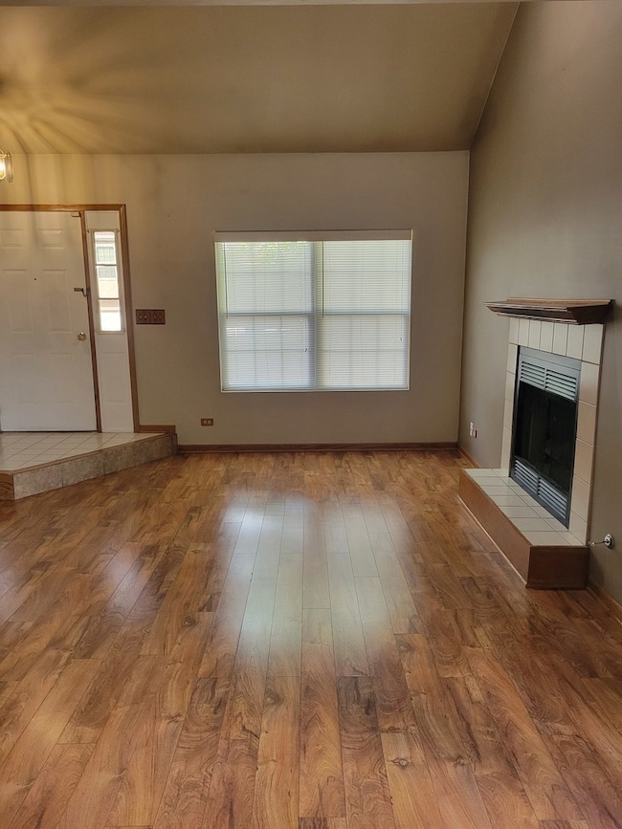
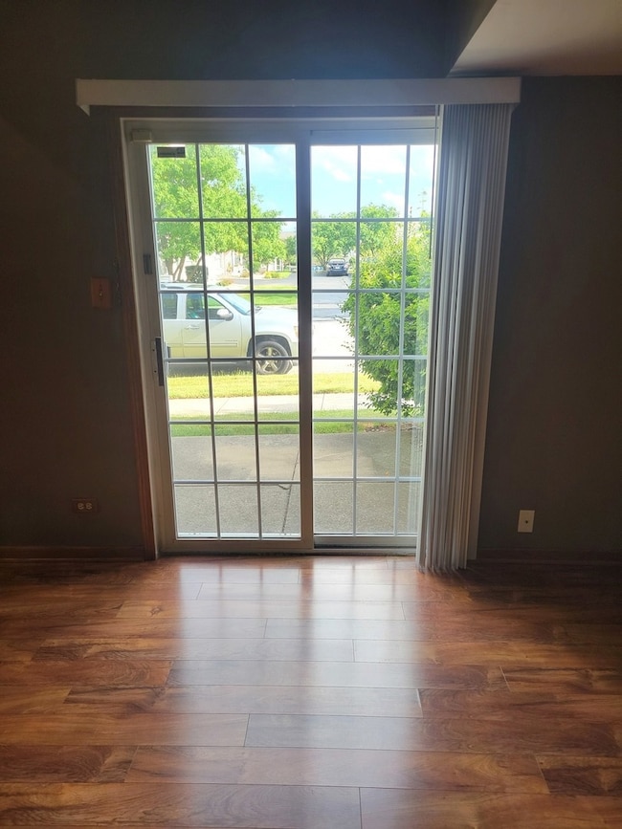
Welcome to 1430 Root St.! Price to Sell. Beautiful charming end unit move-in ready. New carpeting thru-out! 3-bedroom home with eat in kitchen. Vaulted ceilings, open and airy feel through the main living area with Fireplace and Patio right off the living room to enjoy outdoor cooking or to get some sun. ideal match for first-time buyers, downsizers, or anyone looking for low-maintenance living. Main Bedroom with Large Walk-In Closet. 2nd floor laundry. All Appliances Stay. 1 car garage. minutes away from restaurants, shopping and highways.
Last Agent to Sell the Property
john greene, Realtor License #475193745 Listed on: 10/02/2025
We collect this data history from publicly available records. To have your information removed, we recommend requesting removal directly through your county’s website.
Jorge Vigil
HomeSmart Realty Group
(877) 554-1280
59 Total Sales
1 in Crest Hill
$100,000 Price
Mary Serle
Coldwell Banker Real Estate Group
(331) 226-1456
84 Total Sales
2 in Crest Hill
$275K - $409K Price Range
Krystyna Soprych
RE/MAX 10 in the Park
(708) 859-7157
205 Total Sales
1 in Crest Hill
$219,000 Price
Eddie Ruettiger
Exit Real Estate Specialists
(708) 719-9080
227 Total Sales
6 in Crest Hill
$125K - $350K Price Range
Timothy Good
Keller Williams Preferred Rlty
(708) 729-5961
211 Total Sales
1 in Crest Hill
$255,000 Price
Annette Kallevik
Bespoke Realty Group, LLC
(224) 268-9834
46 Total Sales
1 in Crest Hill
$300,000 Price
We collect this data history from publicly available records. To have your information removed, we recommend requesting removal directly through your county’s website.
| Date | Buyer | Sale Price | Title Company |
|---|---|---|---|
| $255,000 | Fidelity National Title | ||
| Partin Michael A | $125,000 | Fidelity Title | |
| Battista Josephine D | -- | None Available | |
| Battista Josephine D | -- | None Available | |
| Battista Josephine D | $130,000 | Chicago Title Insurance Co | |
| Lindstrom Joyce C | -- | -- | |
| Lindstrom Richrad | $100,000 | Chicago Title Insurance Co |
We collect this data history from publicly available records. To have your information removed, we recommend requesting removal directly through your county’s website.
| Date | Status | Borrower | Loan Amount |
|---|---|---|---|
| Open | $250,381 | ||
| Closed | Partin Michael A | $117,500 |
We collect this data history from publicly available records. To have your information removed, we recommend requesting removal directly through your county’s website.
| Date | Event | Price | List to Sale | Price per Sq Ft |
|---|---|---|---|---|
| 12/05/2025 12/05/25 | Sold | $255,000 | 0.0% | $182 / Sq Ft |
| 11/07/2025 11/07/25 | Pending | -- | -- | -- |
| 10/02/2025 10/02/25 | For Sale | $255,000 | -- | $182 / Sq Ft |
We collect this data history from publicly available records. To have your information removed, we recommend requesting removal directly through your county’s website.
| Year | Tax Paid | Tax Assessment Tax Assessment Total Assessment is a certain percentage of the fair market value that is determined by local assessors to be the total taxable value of land and additions on the property. | Land | Improvement |
|---|---|---|---|---|
| 2025 | $4,428 | $64,653 | $19,225 | $45,428 |
| 2024 | $4,428 | $60,311 | $17,934 | $42,377 |
| 2023 | $4,223 | $54,144 | $16,100 | $38,044 |
| 2022 | $3,812 | $50,507 | $15,019 | $35,488 |
| 2021 | $3,596 | $47,464 | $14,114 | $33,350 |
| 2020 | $3,491 | $45,903 | $13,650 | $32,253 |
| 2019 | $3,292 | $43,510 | $12,938 | $30,572 |
| 2018 | $3,235 | $41,824 | $12,437 | $29,387 |
| 2017 | $3,047 | $39,483 | $11,741 | $27,742 |
| 2016 | $2,904 | $37,004 | $11,004 | $26,000 |
| 2015 | $2,586 | $33,215 | $9,877 | $23,338 |
| 2014 | $2,586 | $32,247 | $9,589 | $22,658 |
| 2013 | $2,586 | $33,245 | $9,886 | $23,359 |
Seller's Agent in 2025
Trudy Goodman
john greene Realtor
(708) 363-8022
11 Total Sales
Buyer's Agent in 2025
Michelle Miceli
Baird Warner
(708) 309-9181
21 Total Sales
Seller's Agent in 2015
Dawn Dause
RE/MAX
(815) 954-5050
160 Total Sales
JJ
Buyer's Agent in 2015
Joan Jocke
Baird Warner
Source: Midwest Real Estate Data (MRED)
MLS Number: 12486654
APN: 11-04-32-102-048
Disclaimer: Certain information contained herein is derived from information provided by parties other than Homes.com. All information provided is deemed reliable, but is not guaranteed to be accurate and should be independently verified.
All data is obtained from various sources and may not have been verified by broker or MLS GRID. Supplied Open House Information is subject to change without notice. All information should be independently reviewed and verified for accuracy. Properties may or may not be listed by the office/agent presenting the information. Some IDX listings have been excluded from this website.
Listings courtesy of Midwest Real Estate Data (MRED) as distributed by MLS GRID.
Based on information submitted to the MLS GRID
Ask me questions while you tour the home.