
Seller's Agent in 2025
Melissa Snow
NextHome North Valley Realty
(530) 520-7126
1 in this area
25 Total Sales
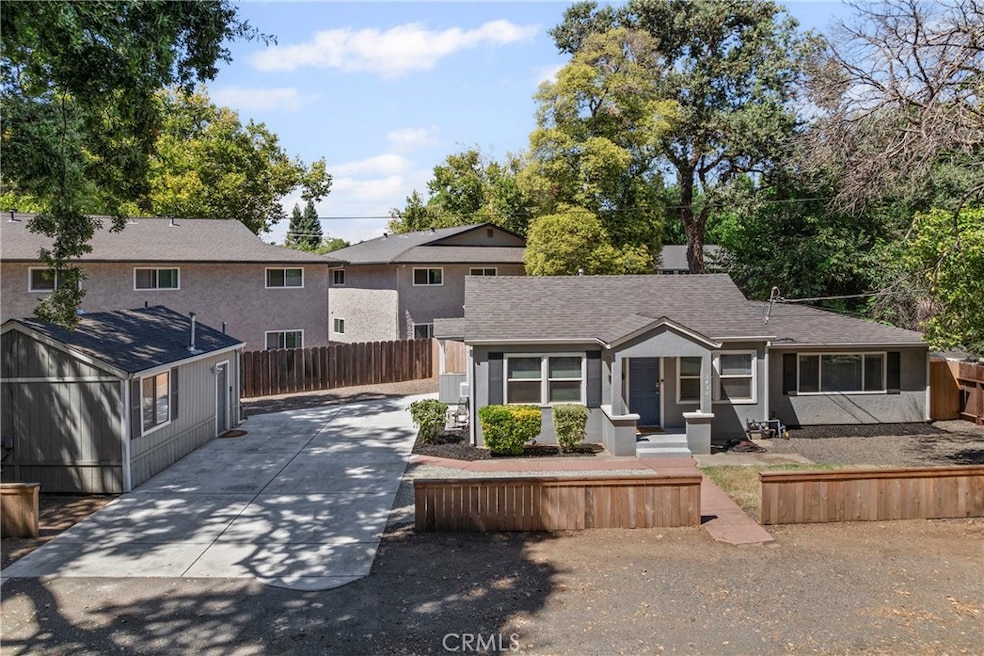
Turnkey Investment Opportunity Near CSU Chico Located with just a 10-minute walk from Chico State, this updated 2-bedroom, 2-bath main home with a detached studio is a prime opportunity for investors or buyers seeking flexible living options. Thoughtfully upgraded in 2024, both the main house and the studio feature new LVP plank flooring and brand-new mini-split systems for year-round comfort. The detached studio includes a 4-burner stove, oven, and space for a 5-foot refrigerator, making it ideal for student housing or rental income. A newly poured cement driveway provides off-street parking for up to four cars, and the fresh backyard patio offers a private spot for relaxing or entertaining. The property also features new fencing, including a six-foot privacy fence around the backyard, and new blinds in the studio. With minimal yard maintenance, the setup is perfect for easy management. The property backs up to The Social, a CSU-affiliated dorm, which offers optional meal plans to nearby students. Whether you’re looking for a smart rental property, student housing, or a multi-unit investment with strong income potential, 1430 W. 4th Street delivers location, updates, and versatility
Last Agent to Sell the Property
NextHome North Valley Realty Brokerage Phone: 530-520-7126 License #02076263 Listed on: 08/24/2025
We collect this data history from publicly available records. To have your information removed, we recommend requesting removal directly through your county’s website.
We collect this data history from publicly available records. To have your information removed, we recommend requesting removal directly through your county’s website.
| Date | Buyer | Sale Price | Title Company |
|---|---|---|---|
| $430,000 | Old Republic Title | ||
| -- | None Listed On Document | ||
| $420,000 | Old Republic Title | ||
| -- | None Listed On Document | ||
| -- | None Available | ||
| $257,000 | None Available | ||
| $137,000 | Bidwell Title & Escrow Co | ||
| $150,300 | Accommodation | ||
| -- | Chicago Title Co |
We collect this data history from publicly available records. To have your information removed, we recommend requesting removal directly through your county’s website.
| Date | Status | Borrower | Loan Amount |
|---|---|---|---|
| Open | $255,000 | ||
| Closed | $336,000 | ||
| Previous Owner | $201,000 | ||
| Previous Owner | $205,600 | ||
| Previous Owner | $196,000 | ||
| Previous Owner | $123,750 | ||
| Previous Owner | $75,000 |
We collect this data history from publicly available records. To have your information removed, we recommend requesting removal directly through your county’s website.
| Date | Event | Price | List to Sale | Price per Sq Ft | Prior Sale |
|---|---|---|---|---|---|
| 12/17/2025 12/17/25 | Sold | $430,000 | -2.3% | $323 / Sq Ft | |
| 11/17/2025 11/17/25 | Pending | -- | -- | -- | |
| 10/17/2025 10/17/25 | Price Changed | $440,000 | -2.2% | $331 / Sq Ft | |
| 10/07/2025 10/07/25 | Price Changed | $449,900 | -2.0% | $338 / Sq Ft | |
| 08/24/2025 08/24/25 | For Sale | $459,000 | +78.6% | $345 / Sq Ft | |
| 11/22/2017 11/22/17 | Sold | $257,000 | -0.8% | $193 / Sq Ft | View Prior Sale |
| 10/24/2017 10/24/17 | Pending | -- | -- | -- | |
| 10/16/2017 10/16/17 | For Sale | $259,000 | +89.4% | $195 / Sq Ft | |
| 04/05/2013 04/05/13 | Sold | $136,750 | 0.0% | $103 / Sq Ft | View Prior Sale |
| 04/05/2013 04/05/13 | Sold | $136,750 | -1.8% | $103 / Sq Ft | View Prior Sale |
| 03/15/2013 03/15/13 | Pending | -- | -- | -- | |
| 03/15/2013 03/15/13 | Pending | -- | -- | -- | |
| 03/11/2013 03/11/13 | For Sale | $139,200 | -21.6% | $105 / Sq Ft | |
| 12/26/2012 12/26/12 | For Sale | $177,500 | -- | $133 / Sq Ft |
We collect this data history from publicly available records. To have your information removed, we recommend requesting removal directly through your county’s website.
| Year | Tax Paid | Tax Assessment Tax Assessment Total Assessment is a certain percentage of the fair market value that is determined by local assessors to be the total taxable value of land and additions on the property. | Land | Improvement |
|---|---|---|---|---|
| 2025 | $3,174 | $428,400 | $173,400 | $255,000 |
| 2024 | $3,174 | $286,684 | $139,438 | $147,246 |
| 2023 | $3,137 | $281,063 | $136,704 | $144,359 |
| 2022 | $3,086 | $275,553 | $134,024 | $141,529 |
| 2021 | $3,028 | $270,151 | $131,397 | $138,754 |
| 2020 | $3,020 | $267,382 | $130,050 | $137,332 |
| 2019 | $2,965 | $262,140 | $127,500 | $134,640 |
| 2018 | $2,911 | $257,000 | $125,000 | $132,000 |
| 2017 | $1,649 | $145,359 | $63,661 | $81,698 |
| 2016 | $1,505 | $142,510 | $62,413 | $80,097 |
| 2015 | $1,505 | $140,370 | $61,476 | $78,894 |
| 2014 | $1,469 | $137,621 | $60,272 | $77,349 |
Seller's Agent in 2025
Melissa Snow
NextHome North Valley Realty
(530) 520-7126
1 in this area
25 Total Sales
Buyer's Agent in 2025
Sherry Calbert
Century 21 Select Real Estate, Inc.
(530) 514-4855
2 in this area
136 Total Sales
Seller's Agent in 2017
Garrett French
Century 21 Select Real Estate, Inc.
(530) 571-7790
88 Total Sales
Buyer's Agent in 2017
William Granicher
Granicher Real Estate
(530) 520-8210
41 Total Sales
S
Seller's Agent in 2013
Scott Mercer
Keller Williams Realty Sacrame
Source: California Regional Multiple Listing Service (CRMLS)
MLS Number: SN25183158
APN: 004-101-003
Disclaimer: Certain information contained herein is derived from information provided by parties other than Homes.com. All information provided is deemed reliable, but is not guaranteed to be accurate and should be independently verified.
The multiple listing data appearing on this website, or contained in reports produced therefrom, is owned and copyrighted by California Regional Multiple Listing Service, Inc. ("CRMLS") and is protected by all applicable copyright laws. Information provided is for viewer's personal, non-commercial use and may not be used for any purpose other than to identify prospective properties the viewer may be interested in purchasing. All listing data, including but not limited to square footage and lot size is believed to be accurate, but the listing Agent, listing Broker and CRMLS and its affiliates do not warrant or guarantee such accuracy. The viewer should independently verify the listed data prior to making any decisions based on such information by personal inspection and/or contacting a real estate professional.
Based on information from California Regional Multiple Listing Service, Inc. and /or other sources. All data, including all measurements and calculations of area, is obtained from various sources and has not been, and will not be, verified by broker or MLS. All information should be independently reviewed and verified for accuracy. Properties may or may not be listed by the office/agent presenting the information
Ask me questions while you tour the home.