
Denise Sowder
Berkshire Hathaway HomeServices Starck Real Estate
(630) 349-6152
68 Total Sales
1 in High Hill Farms
$350,000 Price
Estimated Value: $427,029
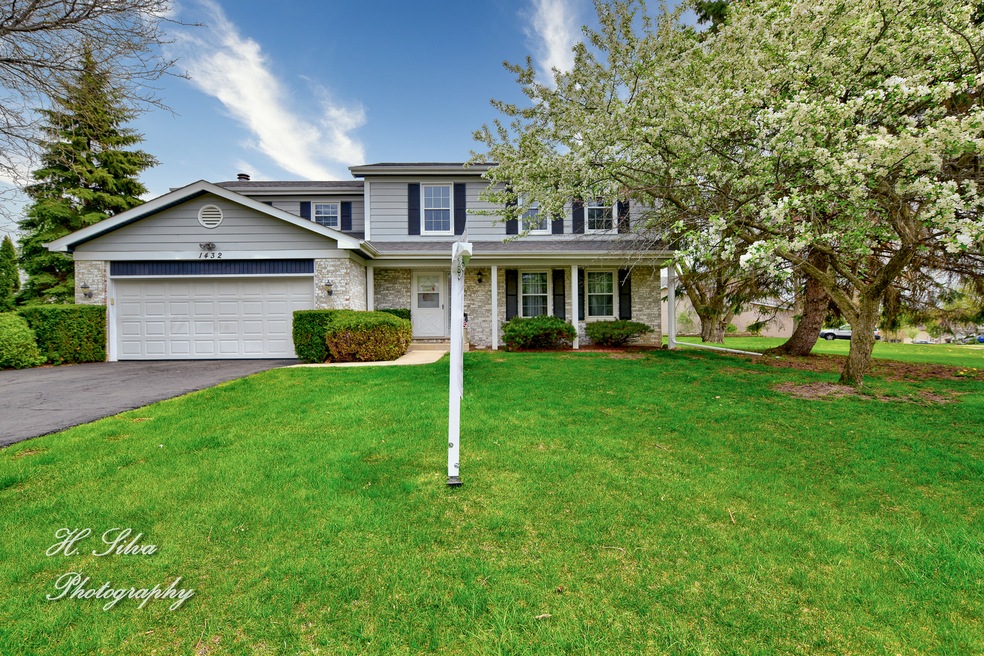
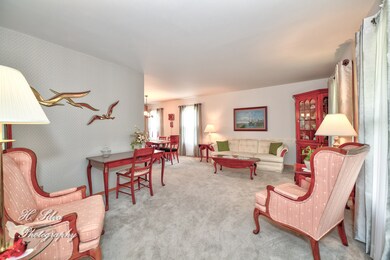
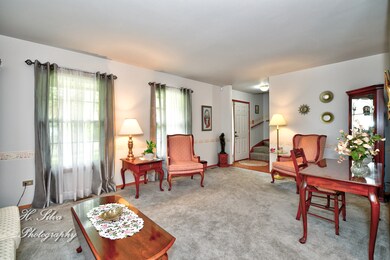
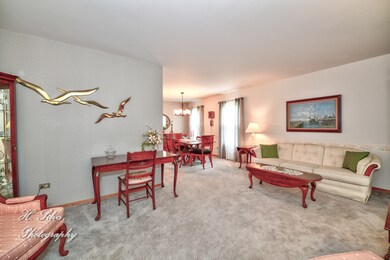
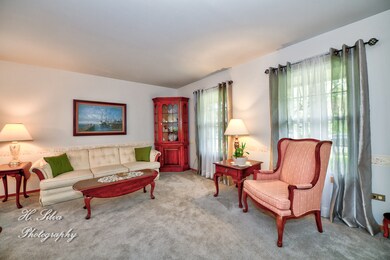
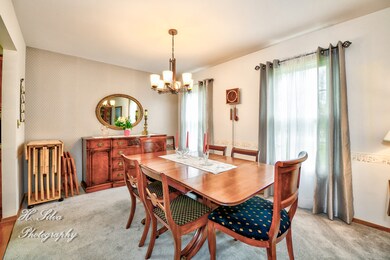
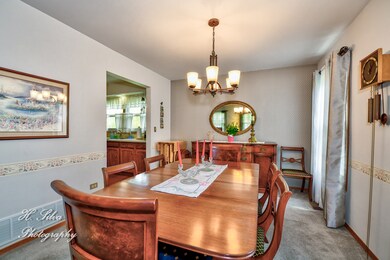
Welcome To High Hill Farms! This Welcoming 4 Bed 2.5 bath Home Offers Basement, 2 Car Garage, Giant Corner Lot .32 Acres, Trex Deck, Shed, And Over 2,145 Sq Ft Of Living Space. Upon Entering You Are Greeted With Nice Foyer Overlooking A Very Spacious Formal Living Room And Dining Room Perfect For Entertaining. The Kitchen Is A Great Work Space With Tons Of Counter Space, Plenty Of Cabinets, Updated Appliances, And More! The Family Room Offers Floor To Ceiling Brick Fireplace Makes For A Relaxing Space With Sliding Door To Fantastic Deck And Backyard. Upstairs You Will Find All 4 Bedrooms. The Large Master Bedroom With An En Suite Bathroom and Walk In Closet, Updated Master Bath, Plus 3 Spacious Bedrooms For Plenty of Space And Storage. Offers 2nd Floor Laundry Room No More Running Up And Down With Baskets! Newer Roof, Furnace, Water Heater, Windows, Carpet. Full Basement And Convenient 10x12 Shed In The Large, .32 Acre Backyard, Perfect For Extra Storage. You Are At Home Here! Come And Take A Look!
Last Agent to Sell the Property
Five Star Realty, Inc License #471009218 Listed on: 04/30/2021
We collect this data history from publicly available records. To have your information removed, we recommend requesting removal directly through your county’s website.
Denise Sowder
Berkshire Hathaway HomeServices Starck Real Estate
(630) 349-6152
68 Total Sales
1 in High Hill Farms
$350,000 Price
Dina House
Brokerocity Inc
(224) 246-8499
103 Total Sales
1 in High Hill Farms
$320,000 Price
Jennifer Salgado
Eden Properties Real Estate Group LLC
(331) 258-3248
35 Total Sales
1 in High Hill Farms
$275,000 Price
Asish Kurian
Coldwell Banker Realty
(224) 435-4857
24 Total Sales
1 in High Hill Farms
$369,900 Price
Jeffrey Padesky
Real Broker, LLC
(847) 241-1543
113 Total Sales
1 in High Hill Farms
$400,000 Price
Lisa Jensen
Keller Williams North Shore West
(815) 887-6722
377 Total Sales
1 in High Hill Farms
$300,000 Price
We collect this data history from publicly available records. To have your information removed, we recommend requesting removal directly through your county’s website.
| Date | Buyer | Sale Price | Title Company |
|---|---|---|---|
| -- | None Listed On Document | ||
| $320,000 | None Listed On Document | ||
| -- | None Available | ||
| -- | None Available | ||
| -- | -- |
We collect this data history from publicly available records. To have your information removed, we recommend requesting removal directly through your county’s website.
| Date | Status | Borrower | Loan Amount |
|---|---|---|---|
| Open | $331,000 | ||
| Previous Owner | $287,910 |
We collect this data history from publicly available records. To have your information removed, we recommend requesting removal directly through your county’s website.
| Date | Event | Price | List to Sale | Price per Sq Ft |
|---|---|---|---|---|
| 06/30/2021 06/30/21 | Sold | $319,900 | +6.7% | $149 / Sq Ft |
| 05/07/2021 05/07/21 | Pending | -- | -- | -- |
| 05/07/2021 05/07/21 | For Sale | -- | -- | -- |
| 04/30/2021 04/30/21 | For Sale | $299,900 | -- | $140 / Sq Ft |
We collect this data history from publicly available records. To have your information removed, we recommend requesting removal directly through your county’s website.
| Year | Tax Paid | Tax Assessment Tax Assessment Total Assessment is a certain percentage of the fair market value that is determined by local assessors to be the total taxable value of land and additions on the property. | Land | Improvement |
|---|---|---|---|---|
| 2024 | $8,466 | $116,218 | $25,140 | $91,078 |
| 2023 | $8,032 | $103,943 | $22,485 | $81,458 |
| 2022 | $7,722 | $96,043 | $22,805 | $73,238 |
| 2021 | $6,963 | $89,476 | $21,246 | $68,230 |
| 2020 | $6,762 | $86,309 | $20,494 | $65,815 |
| 2019 | $6,575 | $82,608 | $19,615 | $62,993 |
| 2018 | $6,225 | $76,312 | $18,120 | $58,192 |
| 2017 | $6,064 | $71,891 | $17,070 | $54,821 |
| 2016 | $5,934 | $67,427 | $16,010 | $51,417 |
| 2013 | -- | $67,029 | $14,935 | $52,094 |
Seller's Agent in 2021
Jim Silva
Five Star Realty, Inc
(847) 791-5843
2 in this area
206 Total Sales
Buyer's Agent in 2021
Heather Sullivan
REMAX All Pro - St Charles
(630) 890-1869
16 Total Sales
Source: Midwest Real Estate Data (MRED)
MLS Number: 11049257
APN: 19-33-104-008
Disclaimer: Certain information contained herein is derived from information provided by parties other than Homes.com. All information provided is deemed reliable, but is not guaranteed to be accurate and should be independently verified.
All data is obtained from various sources and may not have been verified by broker or MLS GRID. Supplied Open House Information is subject to change without notice. All information should be independently reviewed and verified for accuracy. Properties may or may not be listed by the office/agent presenting the information. Some IDX listings have been excluded from this website.
Listings courtesy of Midwest Real Estate Data (MRED) as distributed by MLS GRID.
Based on information submitted to the MLS GRID
Ask me questions while you tour the home.