
Andrew Graham
Avalon 24 Real Estate
(509) 635-3851
273 Total Sales
5 in Chester
$200K - $698K Price Range

Estimated Value: $653,000 - $788,513
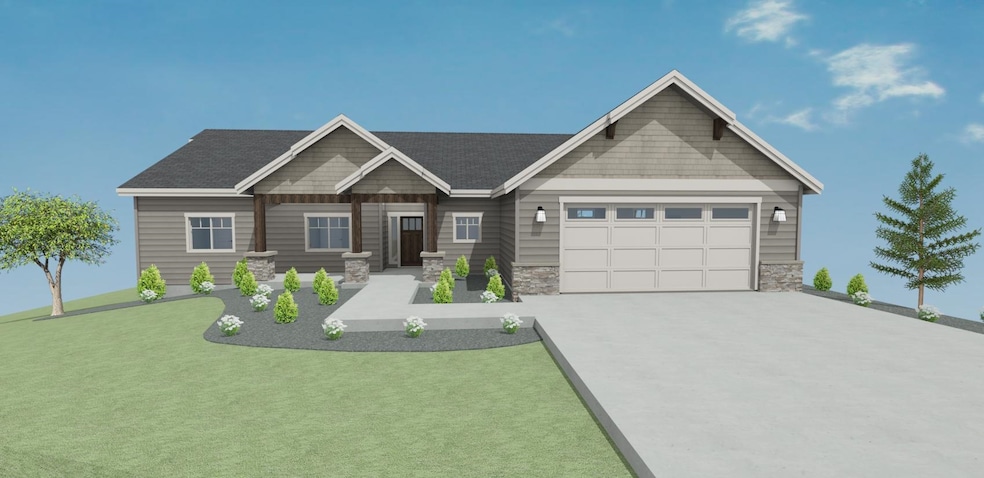
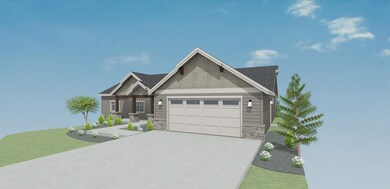
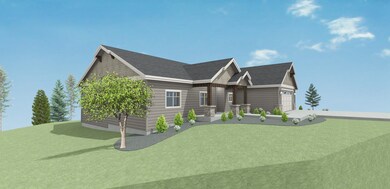
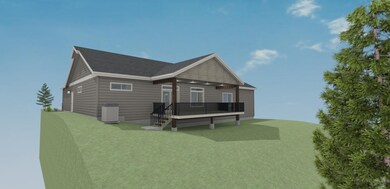
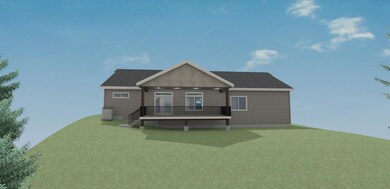
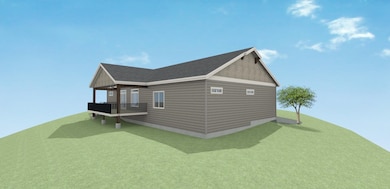
Gated South Valley Community: Still time to pick your finishes, colors, and details under the 2018 building codes. Pet friendly LVP flooring, choice of stained cabinets, solid wood doors with many styles and finishes to choose from. 14 ft vaulted ceiling in the beautiful great room, 12 ft vaulted ceiling in the Primary Suite, Zero step entry into the front door and the garage. Covered deck, your choice of sand washed or stained concrete at the front entrance, front landscaping, sprinklers and concrete edging. Generous lighting package, refrigerator included, pantry, large kitchen island with quartz or granite counters. This is where you get to pick all the jewelry for your home. It's as close to building a custom home without the long timelines or expense. 3 car tandem garage.
Last Agent to Sell the Property
CENTURY 21 Beutler & Associates Brokerage Phone: 5097010856 License #13583 Listed on: 08/23/2024
We collect this data history from publicly available records. To have your information removed, we recommend requesting removal directly through your county’s website.
Andrew Graham
Avalon 24 Real Estate
(509) 635-3851
273 Total Sales
5 in Chester
$200K - $698K Price Range
Andrea Sitton
CENTURY 21 Beutler & Associates
(509) 590-2062
52 Total Sales
2 in Chester
$160K - $1.2M Price Range
Aryn Presta
Avalon 24 Real Estate
(509) 461-1734
83 Total Sales
4 in Chester
$440K - $628K Price Range
Stephanie Sackman
CB Cascade RE - Winthrop
(509) 269-2246
36 Total Sales
1 in Chester
$439,995 Price
Marcy Martin
M. Martin & CO, LLC
(509) 598-3668
247 Total Sales
3 in Chester
$396K - $700K Price Range
Steven Silbar
John L Scott, Inc.
(509) 512-0508
92 Total Sales
2 in Chester
$615K - $779K Price Range
We collect this data history from publicly available records. To have your information removed, we recommend requesting removal directly through your county’s website.
| Date | Buyer | Sale Price | Title Company |
|---|---|---|---|
| $110,000 | First American Title | ||
| Wtr Devco Llc | -- | -- |
We collect this data history from publicly available records. To have your information removed, we recommend requesting removal directly through your county’s website.
| Date | Status | Borrower | Loan Amount |
|---|---|---|---|
| Open | $707,625 |
We collect this data history from publicly available records. To have your information removed, we recommend requesting removal directly through your county’s website.
| Date | Event | Price | List to Sale | Price per Sq Ft |
|---|---|---|---|---|
| 01/07/2025 01/07/25 | Sold | $786,251 | 0.0% | $408 / Sq Ft |
| 11/18/2024 11/18/24 | Price Changed | $786,251 | +1.5% | $408 / Sq Ft |
| 11/05/2024 11/05/24 | Pending | -- | -- | -- |
| 08/23/2024 08/23/24 | For Sale | $774,889 | -- | $402 / Sq Ft |
We collect this data history from publicly available records. To have your information removed, we recommend requesting removal directly through your county’s website.
| Year | Tax Paid | Tax Assessment Tax Assessment Total Assessment is a certain percentage of the fair market value that is determined by local assessors to be the total taxable value of land and additions on the property. | Land | Improvement |
|---|---|---|---|---|
| 2026 | $7,322 | $714,400 | $135,000 | $579,400 |
| 2025 | $1,172 | $135,000 | $135,000 | |
| 2024 | $1,172 | $110,000 | $110,000 | |
| 2023 | $1,452 | $110,000 | $110,000 | $0 |
| 2022 | $20 | $110,000 | $110,000 | $0 |
| 2021 | $20 | $1,650 | $1,650 |
Seller's Agent in 2025
Patricia O'Callaghan
CENTURY 21 Beutler & Associates
(509) 701-0856
22 in this area
199 Total Sales
Seller Co-Listing Agent in 2025
Todd Spencer
Coldwell Banker Tomlinson
(509) 869-5885
28 in this area
155 Total Sales
Buyer's Agent in 2025
Toby Sullard
Avalon 24 Real Estate
(509) 710-1578
3 in this area
124 Total Sales
Source: Spokane Association of REALTORS®
MLS Number: 202421835
APN: 45352.2412
Disclaimer: Certain information contained herein is derived from information provided by parties other than Homes.com. All information provided is deemed reliable, but is not guaranteed to be accurate and should be independently verified.
All data is obtained from various sources and may not have been verified by broker or MLS GRID. Supplied Open House Information is subject to change without notice. All information should be independently reviewed and verified for accuracy. Properties may or may not be listed by the office/agent presenting the information. Some IDX listings have been excluded from this website. IDX information is provided exclusively for personal, non-commercial use, and may not be used for any purpose other than to identify prospective properties consumers may be interested in purchasing.Information is deemed reliable but not guaranteed.
Listings courtesy of Spokane Association of REALTORS® as distributed by MLS GRID.
Based on information submitted to the MLS GRID
Ask me questions while you tour the home.