
Kevin Hughes
Compass
(667) 771-3884
122 Total Sales
2 in Southwest DC
$335K - $360K Price Range


Estimated Value: $204,227
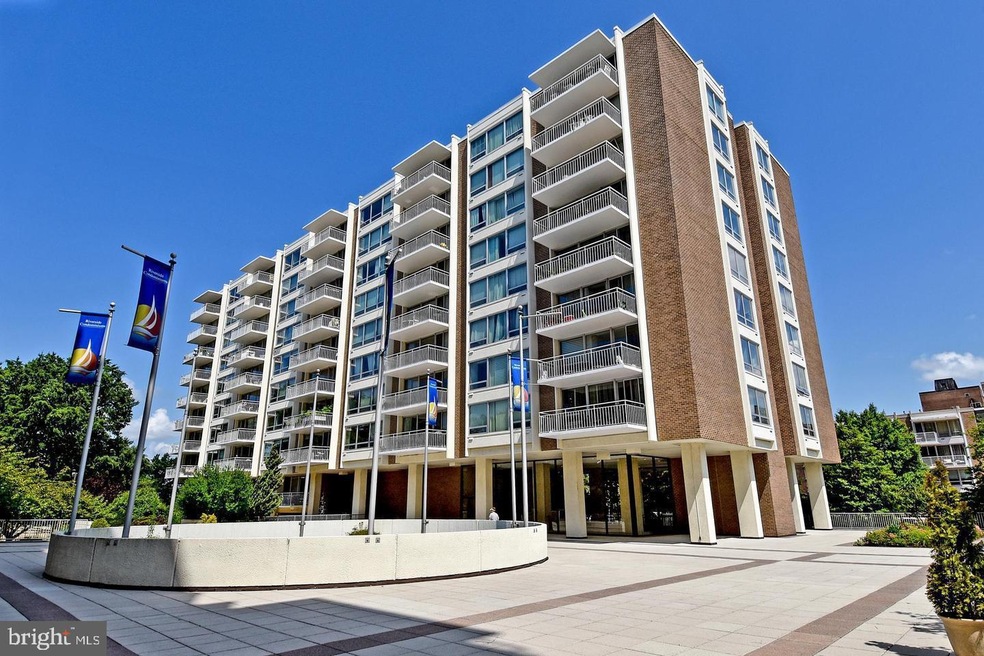
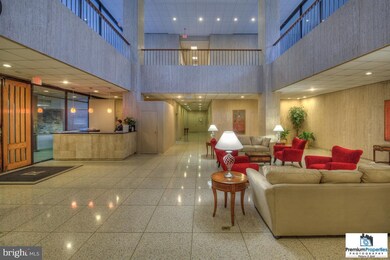
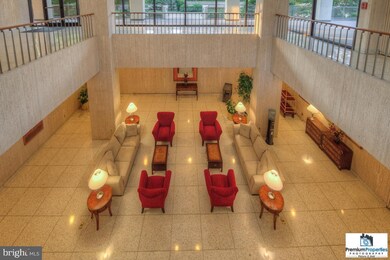
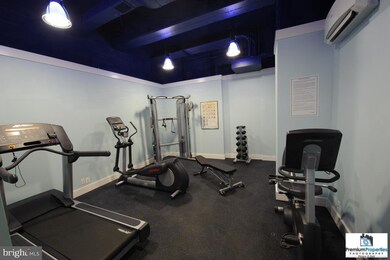
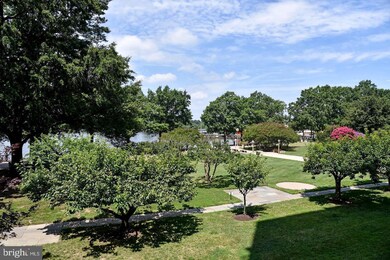
This is a great renovated studio condo that is priced below market which is located in sought after Riverside which is located directly on the water. The building has 24-hour desk service, a fitness center, and a pool. It is conveniently located next door to Ft. McNair, close to Capitol Hill, a couple of blocks from the Metro, Safeway, Arena Stage, and the Wharf. It is also a few blocks from Nations Park and Audi Field. Rent includes all utilities, cable and internet. NO ADD-ON FEES.
Last Agent to Rent the Property
(202) 537-3800 reonebrown@gmail.com Realty Pros Listed on: 09/23/2020
Last Renter's Agent
(202) 537-3800 reonebrown@gmail.com Realty Pros Listed on: 09/23/2020
We collect this data history from publicly available records. To have your information removed, we recommend requesting removal directly through your county’s website.
Kevin Hughes
Compass
(667) 771-3884
122 Total Sales
2 in Southwest DC
$335K - $360K Price Range
Michael Adams
KW Metro Center
(844) 292-9078
46 Total Sales
1 in Southwest DC
$477,000 Price
J. D'Ann Melnick
EXP Realty, LLC
(737) 377-1271
136 Total Sales
1 in Southwest DC
$429,000 Price
Chikia Barnes
Keller Williams Preferred Properties
(240) 363-2165
76 Total Sales
1 in Southwest DC
$550,000 Price
Alleyah Miner
Samson Properties
(202) 929-4627
71 Total Sales
1 in Southwest DC
$380,000 Price
Luis Solano
Compass
(240) 883-5815
91 Total Sales
1 in Southwest DC
$415,000 Price
We collect this data history from publicly available records. To have your information removed, we recommend requesting removal directly through your county’s website.
| Date | Buyer | Sale Price | Title Company |
|---|---|---|---|
| $150,000 | -- |
We collect this data history from publicly available records. To have your information removed, we recommend requesting removal directly through your county’s website.
| Date | Status | Borrower | Loan Amount |
|---|---|---|---|
| Open | $137,500 |
We collect this data history from publicly available records. To have your information removed, we recommend requesting removal directly through your county’s website.
| Date | Event | Price | List to Sale | Price per Sq Ft |
|---|---|---|---|---|
| 03/01/2021 03/01/21 | Rented | $1,550 | 0.0% | -- |
| 09/23/2020 09/23/20 | For Rent | $1,550 | +10.7% | -- |
| 07/30/2015 07/30/15 | Rented | $1,400 | -3.4% | -- |
| 07/29/2015 07/29/15 | Under Contract | -- | -- | -- |
| 02/06/2015 02/06/15 | For Rent | $1,450 | +20.8% | -- |
| 03/28/2012 03/28/12 | Rented | $1,200 | -7.7% | -- |
| 03/27/2012 03/27/12 | Under Contract | -- | -- | -- |
| 12/28/2011 12/28/11 | For Rent | $1,300 | -- | -- |
We collect this data history from publicly available records. To have your information removed, we recommend requesting removal directly through your county’s website.
| Year | Tax Paid | Tax Assessment Tax Assessment Total Assessment is a certain percentage of the fair market value that is determined by local assessors to be the total taxable value of land and additions on the property. | Land | Improvement |
|---|---|---|---|---|
| 2025 | $1,672 | $212,370 | $63,710 | $148,660 |
| 2024 | $1,708 | $216,160 | $64,850 | $151,310 |
| 2023 | $1,728 | $218,020 | $65,410 | $152,610 |
| 2022 | $1,763 | $221,150 | $66,340 | $154,810 |
| 2021 | $1,672 | $210,050 | $63,010 | $147,040 |
| 2020 | $1,730 | $203,540 | $61,060 | $142,480 |
| 2019 | $1,656 | $194,830 | $58,450 | $136,380 |
| 2018 | $1,630 | $191,800 | $0 | $0 |
| 2017 | $1,445 | $170,020 | $0 | $0 |
| 2016 | $1,332 | $156,710 | $0 | $0 |
| 2015 | $1,254 | $147,480 | $0 | $0 |
| 2014 | $1,090 | $128,270 | $0 | $0 |
Landlord's Agent in 2021
Reone Brown
Realty Pros
(202) 374-2817
6 in this area
14 Total Sales
Seller Co-Listing Agent in 2015
Ivan Brown
Ivan Brown Realty, Inc.
(202) 288-0954
42 Total Sales
Source: Bright MLS
MLS Number: DCDC487324
APN: 0504-2305
Disclaimer: Certain information contained herein is derived from information provided by parties other than Homes.com. All information provided is deemed reliable, but is not guaranteed to be accurate and should be independently verified.
The data relating to real estate for sale on this website appears in part through the BRIGHT Internet Data Exchange program, a voluntary cooperative exchange of property listing data between licensed real estate brokerage firms, and is provided by BRIGHT through a licensing agreement.
Listing information is from various brokers who participate in the Bright MLS IDX program and not all listings may be visible on the site.
The property information being provided on or through the website is for the personal, non-commercial use of consumers and such information may not be used for any purpose other than to identify prospective properties consumers may be interested in purchasing.
Some properties which appear for sale on the website may no longer be available because they are for instance, under contract, sold or are no longer being offered for sale.
Property information displayed is deemed reliable but is not guaranteed.
Copyright 2026 Bright MLS, Inc.
Ask me questions while you tour the home.