NOT LISTED FOR SALE

Estimated Value: $240,723

Studio
1 Bath
446 Sq Ft
348 Sq Ft Lot

Sale Details

Date Sold: February 19, 2014

Last sale price $234,900 $527 Per Sq Ft

Est. 2% increase in value since last sale

Current estimated payment $1,963 / mo

4 Days on Market

Highlights

  • Concierge
  • 24-Hour Security
  • Water Oriented
  • Fitness Center
  • In Ground Pool
  • Waterfront

About This Home

As of February 2014

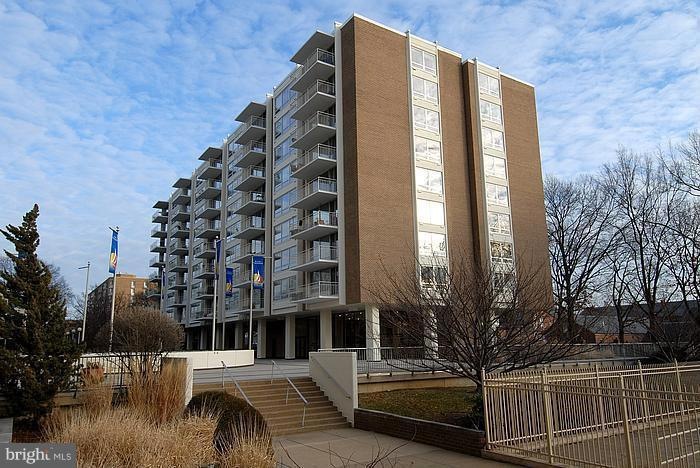
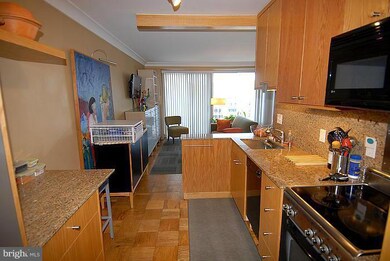
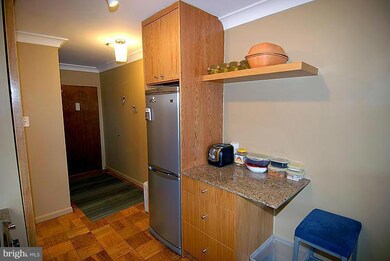
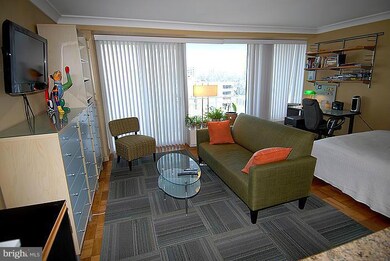
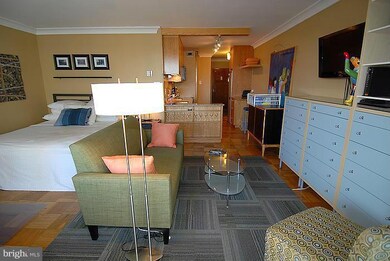
Stunning renovation of this spacious fully furnished studio w balcony & river views at the much sought after, Riverside Condominium! Situated on the SW Waterfront, next door to FT McNair, 3 blocks to Metro, 5 blocks to National Stadium, 15 minutes to National Airport, walk the marina, shop Fisherman's Market, visit monuments on the Mall or relax poolside & watch the boats sail by! Open 1/19. 1 - 3

Last Agent to Sell the Property

Evelyn Lugo

(301) 298-1001 evelyn@LugoParkerTeam.com Compass Listed on: 01/17/2014

Compass

Last Buyer's Agent

Jason Skipworth

(202) 518-8781 jason.skipworth@rlahre.com RLAH @properties License #SP98365606

RLAH @properties
Create a Home Valuation Report for This Property
The Home Valuation Report is an in-depth analysis detailing your home's value as well as a comparison with similar homes in the area

Property Details

Home Type

  • Condominium

Est. Annual Taxes

  • $1,046

Year Built

  • Built in 1965

Lot Details

  • Property is in very good condition

HOA Fees

  • $550 Monthly HOA Fees

Parking

  • On-Street Parking

Home Design

  • Contemporary Architecture
  • Brick Exterior Construction

Interior Spaces

  • 1 Full Bathroom
  • 446 Sq Ft Home
  • Property has 1 Level
  • Efficiency Studio
  • Wood Flooring

Kitchen

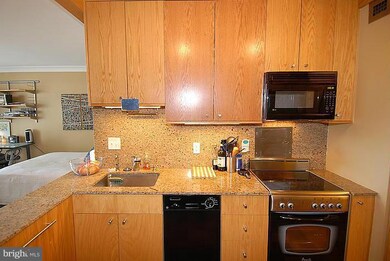
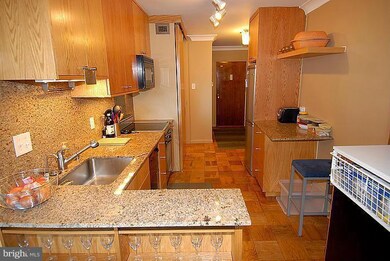
  • Kitchen in Efficiency Studio
  • Electric Oven or Range
  • Microwave
  • Dishwasher
  • Upgraded Countertops
  • Disposal

Accessible Home Design

  • Accessible Elevator Installed

Outdoor Features

  • In Ground Pool
  • Water Oriented

Utilities

  • Forced Air Heating and Cooling System
  • Heating System Uses Natural Gas
  • Natural Gas Water Heater

Listing and Financial Details

  • Tax Lot 2068
  • Assessor Parcel Number 0504//2068

Community Details

Overview

  • Moving Fees Required
  • Association fees include air conditioning, custodial services maintenance, electricity, exterior building maintenance, gas, heat, lawn maintenance, management, insurance, pool(s), reserve funds, sewer, cable TV, high speed internet
  • Mid-Rise Community
  • The Riverside Condominium Community
  • Waterfront Subdivision
  • The community has rules related to moving in times

Amenities

  • Concierge
  • Common Area
  • Laundry Facilities
  • Elevator

Recreation

  • Jogging Path

Pet Policy

  • No Pets Allowed

Security

  • 24-Hour Security
  • Front Desk in Lobby

Property Details

Home Type

Condominium

Est. Annual Taxes

$1,046

Year Built

Built in 1965

Lot Details

348 Sq Ft Lot

HOA Fees

$550 per month

Listing Details

  • Property Type: Residential
  • Structure Type: Unit/Flat/Apartment
  • Unit Building Type: Mid-Rise 5 - 8 Floors
  • Architectural Style: Contemporary
  • Accessibility Features: Elevator
  • Ownership: Condominium
  • New Construction: No
  • Story List: Lower 1, Lower 2, Main, Upper 1, Upper 2
  • Year Built: 1965
  • Special Features: VirtualTour
  • Property Sub Type: Condos

Interior Features

  • Appliances: Dishwasher, Disposal, Microwave, Oven/Range - Electric, Refrigerator
  • Interior Amenities: Kitchen - Efficiency, Elevator, Upgraded Countertops, Wood Floors, Efficiency
  • Fireplace: No
  • Entry Location: Floors 2-5
  • Levels Count: 1
  • Basement: No
  • Living Area Units: Square Feet
  • Total Sq Ft: 446
  • Living Area Sq Ft: 446
  • Price Per Sq Ft: 526.68
  • Above Grade Finished Sq Ft: 446
  • Above Grade Finished Area Units: Square Feet

Beds/Baths

  • Total Bathrooms: 1
  • Full Bathrooms: 1
  • Main Level Bathrooms: 1.00
  • Main Level Full Bathrooms: 1

Exterior Features

  • Other Structures: Above Grade
  • Construction Materials: Brick
  • Construction Completed: No
  • Pool Features: In Ground
  • View: Water
  • Water Access: No
  • Water Body Name: POTOMAC
  • Waterfront: Yes
  • Water Oriented: Yes
  • Pool: Yes - Community, Yes - Personal
  • Water View: Yes

Garage/Parking

  • Garage: No
  • Type Of Parking: On Street

Utilities

  • Central Air Conditioning: Yes
  • Cooling Fuel: Electric
  • Cooling Type: Central A/C
  • Heating Fuel: Natural Gas
  • Heating Type: Forced Air
  • Heating: Yes
  • Hot Water: Natural Gas
  • Security: Desk In Lobby, 24 Hour Security, Main Entrance Lock
  • Sewer/Septic System: Public Sewer
  • Water Source: Public

Condo/Co-op/Association

  • Condo Co-Op Association: Yes
  • Condo Co-Op Fee: 550.00
  • Condo Co-Op Fee Frequency: Monthly
  • HOA Condo Co-Op Amenities: Common Grounds, Concierge, Elevator, Exercise Room, Jog/Walk Path, Pool - Outdoor, Security, Laundry Facilities
  • HOA Condo Co-Op Fee Includes: Air Conditioning, Custodial Services Maintenance, Electricity, Ext Bldg Maint, Gas, Heat, Lawn Maintenance, Management, Insurance, Pool(s), Reserve Funds, Sewer, Cable Tv, High Speed Internet
  • HOA Condo Co-Op Management Type: Professional - On-Site
  • HOA Condo Co-Op Rules: Elevator Use, Moving Fees Required, Moving In Times, Pets - Not Allowed
  • HOA: No

Lot Info

  • Improvement Assessed Value: 86110.00
  • Land Assessed Value: 36900.00
  • Outdoor Living Structures: Balcony
  • Property Condition: Very Good
  • Soil Types: Urban Land-Sassafras-Chillum
  • In City Limits: Yes

Rental Info

  • Vacation Rental: No

Tax Info

  • Assessor Parcel Number: 16115886
  • Tax Annual Amount: 1045.59
  • Assessor Parcel Number: 0504//2068
  • Tax Lot: 2068
  • Tax Year: 2012

Multi Family

  • Dock Slip Conveyance: None Available

Ownership History

We collect this data history from publicly available records. To have your information removed, we recommend requesting removal directly through your county’s website.

Date Name Owned For Owner Type

Purchase Details

Listed on
Jan 17, 2014
Closed on
Feb 19, 2014
Sold by
Bought by
Seller's Agent
Evelyn Lugo
Compass
Buyer's Agent
Jason Skipworth
RLAH @properties
List Price
$234,900
Sold Price
$234,900
Current Estimated Value
$240,723

Home Financials for this Owner

Home Financials are based on the most recent Mortgage that was taken out on this home.
Estimated Appreciation
$5,823
Avg. Annual Appreciation
0.20%
Original Mortgage
$211,000
Outstanding Balance
$156,160
Interest Rate
4.5%
Mortgage Type
New Conventional
Estimated Equity
$84,563

Purchase Details

Closed on
Jul 25, 2008
Sold by
Bought by

Home Financials for this Owner

Home Financials are based on the most recent Mortgage that was taken out on this home.
Original Mortgage
$100,000
Interest Rate
6.47%
Mortgage Type
New Conventional

Purchase Details

Closed on
Feb 3, 1997
Sold by
Bought by
Source: Public Records

Home Values in the Area

Source: Public Records

Average Home Value in this Area


Source: Public Records

Agents Specializing in Southwest DC, DC

See All Agents

Purchase History

We collect this data history from publicly available records. To have your information removed, we recommend requesting removal directly through your county’s website.

Date Buyer Sale Price Title Company
$234,900 --
$174,900 --
$36,000 Island Title Corp
Source: Public Records

Mortgage History

We collect this data history from publicly available records. To have your information removed, we recommend requesting removal directly through your county’s website.

Date Status Borrower Loan Amount
Open $211,000
Previous Owner $100,000
Source: Public Records

Property History

We collect this data history from publicly available records. To have your information removed, we recommend requesting removal directly through your county’s website.

Date Event Price List to Sale Price per Sq Ft
02/19/2014 02/19/14 Sold $234,900 0.0% $527 / Sq Ft
01/21/2014 01/21/14 Pending -- -- --
01/17/2014 01/17/14 For Sale $234,900 -- $527 / Sq Ft
Source: Bright MLS

Tax History

We collect this data history from publicly available records. To have your information removed, we recommend requesting removal directly through your county’s website.

Year Tax Paid Tax Assessment Tax Assessment Total Assessment is a certain percentage of the fair market value that is determined by local assessors to be the total taxable value of land and additions on the property. Land Improvement
2025 $1,091 $233,790 $70,140 $163,650
2024 $1,154 $237,970 $71,390 $166,580
2023 $1,172 $238,200 $71,460 $166,740
2022 $1,103 $241,360 $72,410 $168,950
2021 $1,014 $228,840 $68,650 $160,190
2020 $1,029 $221,600 $66,480 $155,120
2019 $942 $214,300 $64,290 $150,010
2018 $868 $210,960 $0 $0
2017 $796 $185,340 $0 $0
2016 $730 $170,960 $0 $0
2015 $666 $149,750 $0 $0
2014 -- $129,040 $0 $0
Source: Public Records

Agents Affiliated with this Home

  • Section Image
  • Section Image
See All Agents

Map

Source: Bright MLS

MLS Number: 1002805048

Bright MLS

APN: 0504-2068

Your Personal Tour Guide

Ask me questions while you tour the home.