
Todd Wagoner
Windermere Real Estate Midtown
(844) 612-1333
28 Total Sales
2 in Lake City
$320K - $340K Price Range
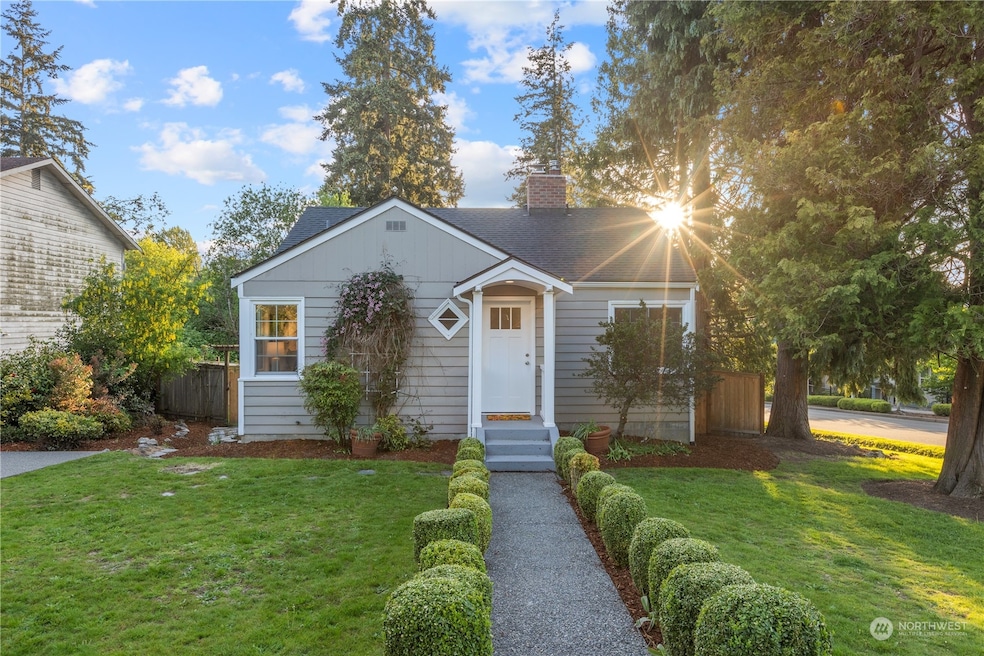


Gorgeous Cedar Park home. Hardwood floors on the main floor. Fresh paint inside and out. 3 spacious bedrooms plus a family room. Newer heat pump and hot water tank. Light and bright inside. Updated kitchen with walk-in pantry and eating nook. Large and private yard with paver patio and deck is perfect for entertaining. Extra storage with outbuilding. Nearby Lake WA, transportation, urban trail, cafes and shopping.
Co-Listed By
Celeste Buccino
Redfin License #21011531
Source: Northwest Multiple Listing Service (NWMLS)
MLS#: 2235306
We collect this data history from publicly available records. To have your information removed, we recommend requesting removal directly through your county’s website.
Todd Wagoner
Windermere Real Estate Midtown
(844) 612-1333
28 Total Sales
2 in Lake City
$320K - $340K Price Range
Angelina Dorosh
Aris360
(425) 230-3610
20 Total Sales
1 in Lake City
$890,000 Price
Donya Karimi
Skyline Properties, Inc.
(855) 964-1883
20 Total Sales
1 in Lake City
$1,100,000 Price
Sabrina GrandkeBawab
Skyline Properties, Inc.
(425) 230-3563
52 Total Sales
1 in Lake City
$588,000 Price
Victor Karpenko
KW Everett
(425) 551-7156
9 Total Sales
1 in Lake City
$1,250,000 Price
CL Tang
eXp Realty
(206) 775-7419
127 Total Sales
1 in Lake City
$1,155,000 Price
We collect this data history from publicly available records. To have your information removed, we recommend requesting removal directly through your county’s website.
| Year | Tax Paid | Tax Assessment Tax Assessment Total Assessment is a certain percentage of the fair market value that is determined by local assessors to be the total taxable value of land and additions on the property. | Land | Improvement |
|---|---|---|---|---|
| 2024 | $7,477 | $710,000 | $424,000 | $286,000 |
| 2023 | $7,367 | $684,000 | $359,000 | $325,000 |
| 2022 | $6,475 | $801,000 | $399,000 | $402,000 |
| 2021 | $5,961 | $641,000 | $320,000 | $321,000 |
| 2020 | $6,038 | $557,000 | $279,000 | $278,000 |
| 2018 | $5,598 | $584,000 | $283,000 | $301,000 |
| 2017 | $4,580 | $521,000 | $224,000 | $297,000 |
| 2016 | $4,279 | $435,000 | $191,000 | $244,000 |
| 2015 | $3,693 | $398,000 | $175,000 | $223,000 |
| 2014 | -- | $349,000 | $152,000 | $197,000 |
| 2013 | -- | $246,000 | $139,000 | $107,000 |
Seller's Agent in 2024
David Ralston
RE/MAX Northwest Realtors
(206) 375-9191
1 in this area
32 Total Sales
CB
Seller Co-Listing Agent in 2024
Celeste Buccino
Redfin
JC
Buyer's Agent in 2024
Justin Cambra
eXp Realty
(425) 387-3975
2 in this area
81 Total Sales
Buyer Co-Listing Agent in 2024
Michael Nix
Keller Williams Realty Bellevue
(425) 559-4425
1 in this area
36 Total Sales
Seller's Agent in 2014
Dustin Ziegelmann
Windermere Corporate
(206) 228-1125
56 Total Sales
Source: Northwest Multiple Listing Service (NWMLS)
MLS Number: 2235306
APN: 932480-0110
Disclaimer: Certain information contained herein is derived from information provided by parties other than Homes.com. All information provided is deemed reliable, but is not guaranteed to be accurate and should be independently verified.
All data is obtained from various sources and may not have been verified by broker or MLS GRID. Supplied Open House Information is subject to change without notice. All information should be independently reviewed and verified for accuracy. Properties may or may not be listed by the office/agent presenting the information. Listing information is provided by the Northwest Multiple Listing Service (NWMLS). Property information is based on available data that may include MLS information, county records, and other sources. Listings marked with the 3 tree icon and provided by NWMLS. All properties are subject to prior sale or withdrawal. IDX information is provided exclusively for consumers’ personal noncommercial use, that it may not be used for any purpose other than to identify prospective properties consumers may be interested in purchasing, that the data is deemed reliable but is not guaranteed by MLS GRID. ©2026 NWMLS.
Based on information submitted to the MLS GRID
Listings courtesy of Northwest Multiple Listing Service (NWMLS) as distributed by MLS GRID
Ask me questions while you tour the home.