
Seller's Agent in 2020
Dana Cramer
Century 21 First Choice Realty
(405) 882-2957
210 Total Sales

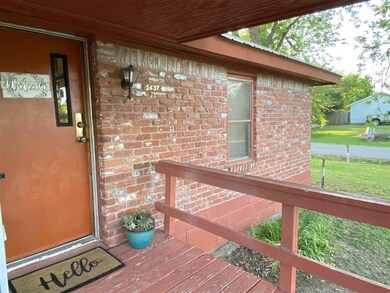
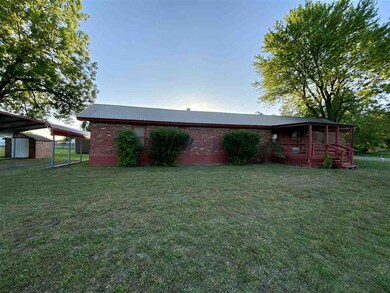
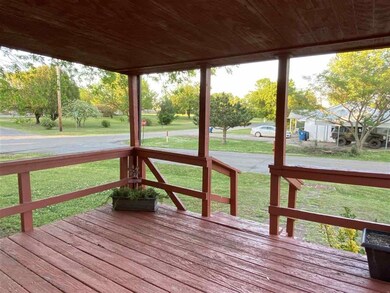
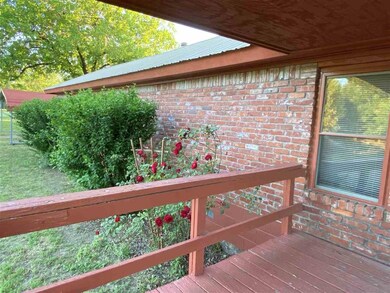

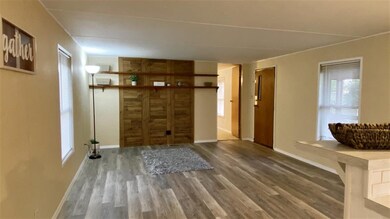
HGTV INSPIRED BEAUTIFUL MODERN FARMHOUSE 2 BED/2 BATH BRICK HOME W/METAL ROOF ON CORNER LOT!! CLOSE TO SHOPPING, SCHOOLS & PARKS!! UPDATES 2020 INCLUDE: GORGEOUS UPDATED KITCHEN WITH NEW CABINETS, COUNTERTOPS & SUBWAY TILE; ALL KITCHEN APPLIANCES INCLUDING WASHER & DRYER STAY WITH HOME; NEW FLOORING THROUGHOUT; UPDATED BATHROOMS; SPACIOUS LIVING/DINING AREA W/EAT-IN BAR; ADT ALARM SYSTEM (Rented); CENTRAL HEAT/AIR; LARGE COVERED FRONT PORCH DECK; 2-CAR METAL CARPORT; 8X16 METAL STORAGE SHED; 6X8 GARDEN SHED; 2 HUGE PECAN TREES; BROKER/OWNER; MOVE-IN READY!! CALL TO SET UP A SHOWING TODAY!!
Last Agent to Sell the Property
Century 21 First Choice Realty License #173003 Listed on: 05/05/2020
We collect this data history from publicly available records. To have your information removed, we recommend requesting removal directly through your county’s website.
| Date | Buyer | Sale Price | Title Company |
|---|---|---|---|
| $55,000 | American Eagle Title Ins Co | ||
| Jolley Gerald D | -- | None Available | |
| Jolley Fayetta J | -- | None Available | |
| Jacob Fayette J | $20,000 | None Available | |
| Dingman Angie R | -- | -- | |
| Ross Donald L | $25,000 | None Available |
We collect this data history from publicly available records. To have your information removed, we recommend requesting removal directly through your county’s website.
| Date | Event | Price | List to Sale | Price per Sq Ft |
|---|---|---|---|---|
| 10/15/2020 10/15/20 | Sold | $55,000 | -8.2% | $56 / Sq Ft |
| 08/26/2020 08/26/20 | Price Changed | $59,900 | -7.7% | $61 / Sq Ft |
| 07/06/2020 07/06/20 | Price Changed | $64,900 | -7.2% | $66 / Sq Ft |
| 06/01/2020 06/01/20 | Price Changed | $69,900 | -6.2% | $71 / Sq Ft |
| 05/05/2020 05/05/20 | For Sale | $74,500 | -- | $76 / Sq Ft |
We collect this data history from publicly available records. To have your information removed, we recommend requesting removal directly through your county’s website.
| Year | Tax Paid | Tax Assessment Tax Assessment Total Assessment is a certain percentage of the fair market value that is determined by local assessors to be the total taxable value of land and additions on the property. | Land | Improvement |
|---|---|---|---|---|
| 2025 | $356 | $6,018 | $464 | $5,554 |
| 2024 | $341 | $6,018 | $464 | $5,554 |
| 2023 | $341 | $6,018 | $517 | $5,501 |
| 2022 | $498 | $5,843 | $547 | $5,296 |
| 2021 | $482 | $5,806 | $547 | $5,259 |
| 2020 | $230 | $2,806 | $351 | $2,455 |
| 2019 | $57 | $2,673 | $547 | $2,126 |
| 2018 | $56 | $2,673 | $547 | $2,126 |
| 2017 | $55 | $2,673 | $547 | $2,126 |
| 2016 | $57 | $2,673 | $547 | $2,126 |
| 2015 | $295 | $5,405 | $359 | $5,046 |
| 2014 | $466 | $5,405 | $359 | $5,046 |
Seller's Agent in 2020
Dana Cramer
Century 21 First Choice Realty
(405) 882-2957
210 Total Sales
Buyer's Agent in 2020
Candy Yundt
KW Local, Keller Williams Realty
(405) 742-4525
75 Total Sales
Source: Stillwater Board of REALTORS®
MLS Number: 121184
APN: 600009917
Disclaimer: Certain information contained herein is derived from information provided by parties other than Homes.com. All information provided is deemed reliable, but is not guaranteed to be accurate and should be independently verified.
IDX information is provided exclusively for personal, non-commercial use, and may not be used for any purpose other than to identify prospective properties consumers may be interested in purchasing. Information is deemed reliable but not guaranteed.
Ask me questions while you tour the home.