NOT LISTED FOR SALE

Estimated Value: $384,000 - $471,000

3 Beds
3 Baths
1,321 Sq Ft
$333/Sq Ft Est. Value

Sale Details

Date Sold: November 8, 2016

Last sale price $210,000 $159 Per Sq Ft

Est. 109% increase in value since last sale

Current estimated payment $2,998 / mo

12 Days on Market

Highlights

  • Two Primary Bathrooms
  • Granite Countertops
  • 2 Car Direct Access Garage
  • Higley Traditional Academy Rated A
  • Private Yard
  • Double Pane Windows

About This Home

As of November 2016

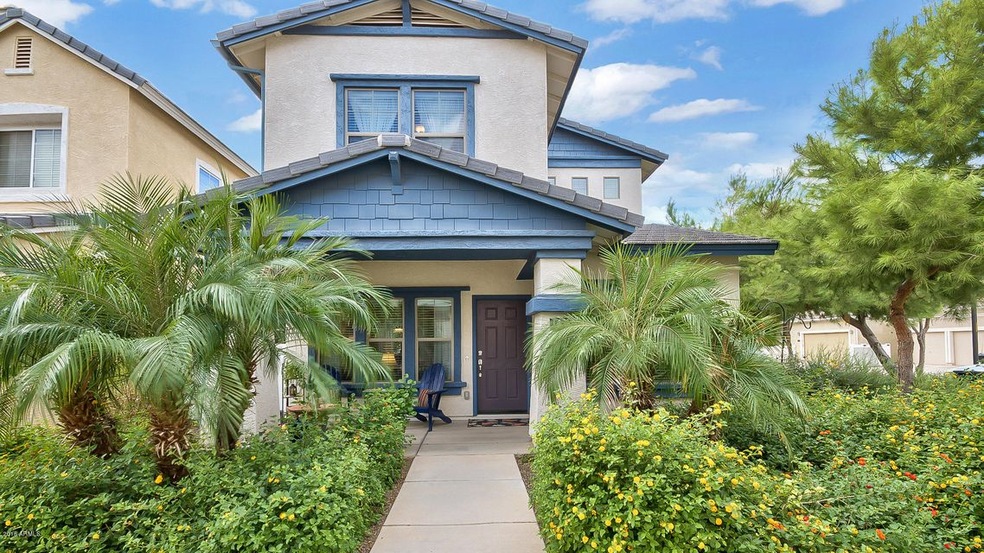
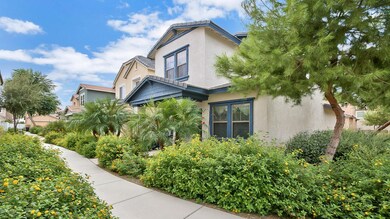
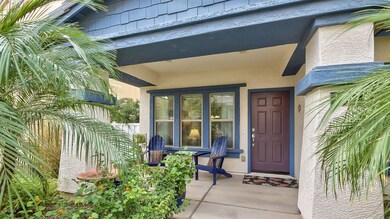
Gilbert’s Agritopa Community is where you’ll find this immaculate 3BR/3BA home that is move-in ready. Upgraded kitchen with granite counters, upgraded maple cabinets w/ crown molding and large walk-in pantry. Downstairs also features dining area, great room, a bedroom and full bath. 2 master suites w/ full master baths are upstairs. Ceiling fans and 2” window blinds throughout. Desirable corner/end lot with a charming covered front porch, side patio and a lovely garden. This home feels like brand new because it's been barely lived in! Community features pathways, parks, swimming pool, club house and its own community garden! Conveniently close to the San Tan 202, schools, restaurants and shopping. Don’t miss out on this great home!

Last Agent to Sell the Property

Tammy Parker

Delex Realty License #SA640610000 Listed on: 09/23/2016

Delex Realty

Last Buyer's Agent

Laura Mier

Realty ONE Group License #SA038675000

Create a Home Valuation Report for This Property
The Home Valuation Report is an in-depth analysis detailing your home's value as well as a comparison with similar homes in the area

Home Details

Home Type

  • Single Family

Est. Annual Taxes

  • $1,251

Year Built

  • Built in 2008

Lot Details

  • 2,625 Sq Ft Lot
  • Block Wall Fence
  • Backyard Sprinklers
  • Private Yard
  • Grass Covered Lot

HOA Fees

  • $146 Monthly HOA Fees

Parking

  • 2 Car Direct Access Garage
  • Side or Rear Entrance to Parking

Home Design

  • Wood Frame Construction
  • Tile Roof
  • Stucco

Interior Spaces

  • 1,321 Sq Ft Home
  • 2-Story Property
  • Ceiling height of 9 feet or more
  • Double Pane Windows

Kitchen

  • Built-In Microwave
  • Granite Countertops

Flooring

  • Carpet
  • Tile

Bedrooms and Bathrooms

  • 3 Bedrooms
  • Two Primary Bathrooms
  • Primary Bathroom is a Full Bathroom
  • 3 Bathrooms

Outdoor Features

  • Patio

Schools

  • Higley Traditional Academy Elementary School
  • Cooley Middle School
  • Williams Field High School

Utilities

  • Refrigerated Cooling System
  • Heating System Uses Natural Gas
  • High Speed Internet
  • Cable TV Available

Community Details

  • Association fees include ground maintenance, street maintenance, front yard maint
  • Aam Association, Phone Number (602) 906-4940
  • Built by Scott Homes
  • Agritopia Phase 3 Subdivision
  • FHA/VA Approved Complex

Listing and Financial Details

  • Tax Lot 358
  • Assessor Parcel Number 304-28-688

Home Details

Home Type

Single Family

Est. Annual Taxes

$1,251

Year Built

Built in 2008

Lot Details

2,625 Sq Ft Lot

HOA Fees

$146 per month

Parking

2

Listing Details

  • Cross Street: San Tan 202 Freeway & Higley
  • Legal Info Range: 6E
  • Property Type: Residential
  • Ownership: Fee Simple
  • HOA #2: N
  • Association Fees Land Lease Fee: N
  • Recreation Center Fee 2: N
  • Recreation Center Fee: N
  • Total Monthly Fee Equivalent: 146.37
  • Basement: N
  • Parking Spaces Total Covered Spaces: 2.0
  • Separate Den Office Sep Den Office: N
  • Year Built: 2008
  • Tax Year: 2015
  • Property Sub Type: Single Family - Detached
  • Horses: No
  • Lot Size Acres: 0.06
  • Subdivision Name: AGRITOPIA PHASE 3
  • Property Attached Yn: No
  • ResoBuildingAreaSource: Assessor
  • General Property Description:PriceSqFt: 158.97
  • Association Fees:HOA Fee2: 439.11
  • Windows:Dual Pane: Yes
  • Technology:Cable TV Avail: Yes
  • Technology:High Speed Internet Available: Yes
  • Special Features: None

Interior Features

  • Flooring: Carpet, Tile
  • Basement YN: No
  • Spa Features: None
  • Total Bedrooms: 3
  • Fireplace Features: None
  • Fireplace: No
  • Interior Amenities: Upstairs, 9+ Flat Ceilings, Pantry, 2 Master Baths, Full Bth Master Bdrm, High Speed Internet, Granite Counters
  • Living Area: 1321.0
  • Stories: 2
  • Window Features: Dual Pane
  • Fireplace:No Fireplace: Yes
  • Kitchen Features:RangeOven Elec: Yes
  • Kitchen Features:Built-in Microwave: Yes
  • Kitchen Features:Granite Countertops: Yes
  • Kitchen Features Pantry: Yes
  • Other Rooms:Great Room: Yes
  • Kitchen Features:Walk-in Pantry: Yes
  • Kitchen Features:Cook Top Elec: Yes

Exterior Features

  • Fencing: Block
  • Exterior Features: Patio, Private Yard
  • Lot Features: Sprinklers In Rear, Grass Front
  • Pool Features: None
  • Pool Private: No
  • Disclosures: Agency Discl Req, Seller Discl Avail
  • Construction Type: Painted, Stucco, Frame - Wood
  • Roof: Tile
  • Construction:Frame - Wood: Yes
  • Exterior Features:Patio: Yes
  • Exterior Features:Pvt Yrd(s)Crtyrd(s): Yes

Garage/Parking

  • Total Covered Spaces: 2.0
  • Parking Features: Dir Entry frm Garage, Rear Vehicle Entry
  • Attached Garage: No
  • Garage Spaces: 2.0
  • Parking Features:Dir Entry frm Garage: Yes
  • Parking Features:Rear Vehicle Entry: Yes

Utilities

  • Cooling: Refrigeration
  • Heating: Natural Gas
  • Water Source: City Water
  • Heating:Natural Gas: Yes

Condo/Co-op/Association

  • Amenities: FHA Approved Prjct, Management, Rental OK (See Rmks), VA Approved Prjct
  • Association Fee: 439.11
  • Association Fee Frequency: Quarterly
  • Association Name: Agritopia
  • Phone: 602-906-4940
  • Association: Yes

Association/Amenities

  • Association Fees:HOA YN2: Y
  • Association Fees:HOA Paid Frequency: Quarterly
  • Association Fees:HOA Name4: Agritopia
  • Association Fees:PAD Fee YN2: N
  • Association Fees:Cap ImprovementImpact Fee _percent_: $
  • Association Fee Incl:Common Area Maint3: Yes
  • Association Fees:HOA Management Company: AAM
  • Association Fees:Cap ImprovementImpact Fee 2 _percent_: $
  • Association Fee Incl:Front Yard Maint: Yes
  • Association Fee Incl:Street Maint: Yes

Fee Information

  • Association Fee Includes: Maintenance Grounds, Street Maint, Front Yard Maint

Schools

  • Elementary School: Higley Traditional Academy
  • High School: Williams Field High School
  • Middle Or Junior School: Cooley Middle School

Lot Info

  • Land Lease: No
  • Lot Size Sq Ft: 2625.0
  • Parcel #: 304-28-688
  • ResoLotSizeUnits: SquareFeet

Building Info

  • Builder Name: Scott Homes

Tax Info

  • Tax Annual Amount: 1251.0
  • Tax Book Number: 304.00
  • Tax Lot: 358
  • Tax Map Number: 28.00

Home Values in the Area

Source: Public Records

Average Home Value in this Area


Source: Public Records

Agents Specializing in Agritopia, AZ

See All Agents

Property History

We collect this data history from publicly available records. To have your information removed, we recommend requesting removal directly through your county’s website.

Date Event Price List to Sale Price per Sq Ft Prior Sale
11/08/2016 11/08/16 Sold $210,000 -6.7% $159 / Sq Ft
10/05/2016 10/05/16 Pending -- -- --
09/23/2016 09/23/16 For Sale $225,000 +15.4% $170 / Sq Ft
02/26/2015 02/26/15 Sold $195,000 0.0% $148 / Sq Ft View Prior Sale
02/10/2015 02/10/15 Pending -- -- --
02/09/2015 02/09/15 For Sale $195,000 -- $148 / Sq Ft
Source: Arizona Regional Multiple Listing Service (ARMLS)

Agents Affiliated with this Home

  • Section Image
  • Section Image
  • Section Image
  • Section Image
See All Agents

Map

Source: Arizona Regional Multiple Listing Service (ARMLS)

MLS Number: 5501594

Arizona Regional Multiple Listing Service (ARMLS)

APN: 304-28-688

Your Personal Tour Guide

Ask me questions while you tour the home.