NOT LISTED FOR SALE

1439 W Union Rd Picayune, MS 39466

Picayune Area
3 Beds
2 Baths
1,470 Sq Ft
1.41 Acre Lot

Sale Details

Date Sold: May 6, 2022

17 Days on Market

Highlights

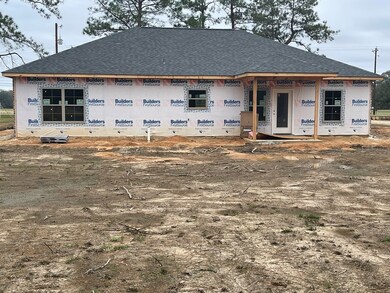
  • Under Construction
  • Porch
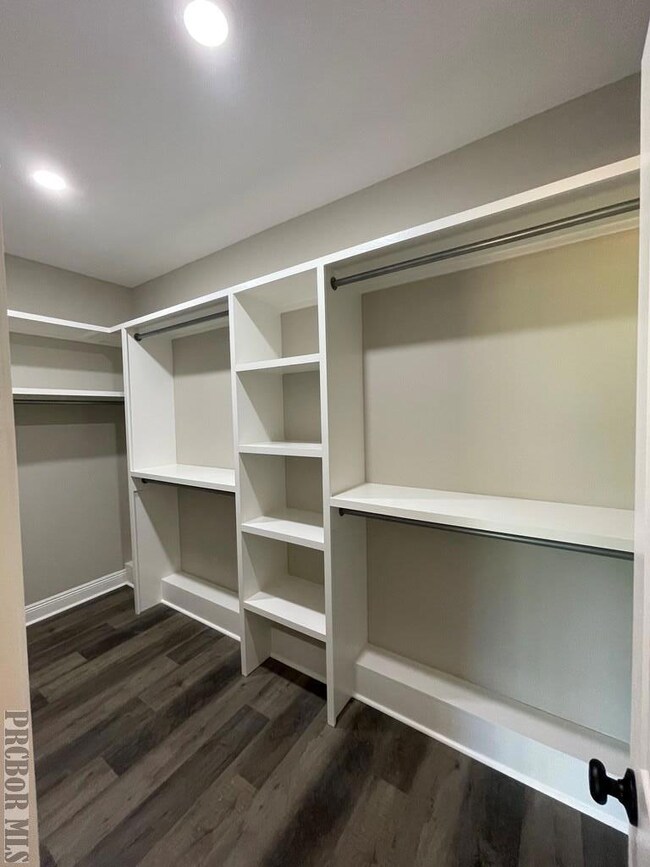
  • Walk-In Closet
  • No HOA
  • Brick or Stone Mason
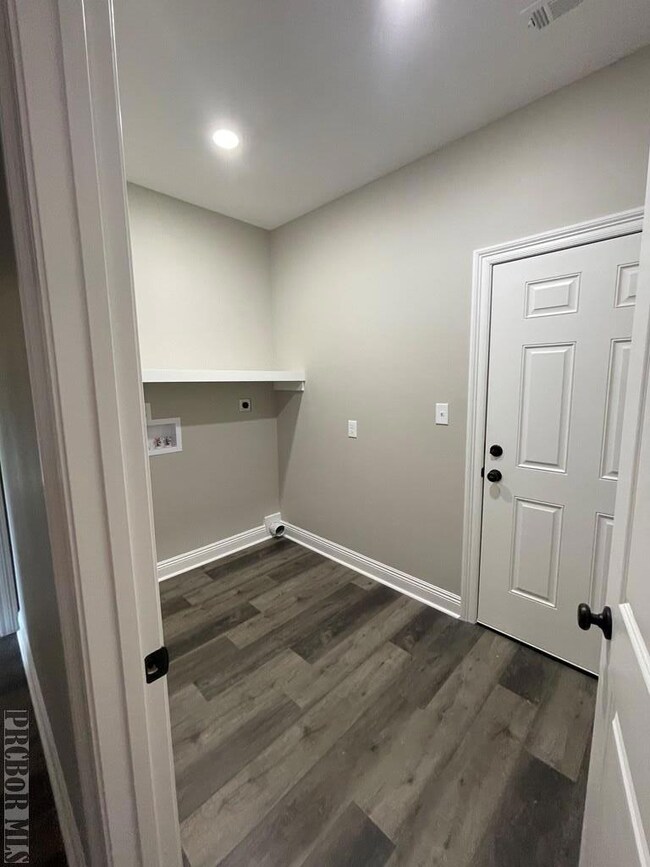
  • Laundry in Utility Room

About This Home

As of May 2022

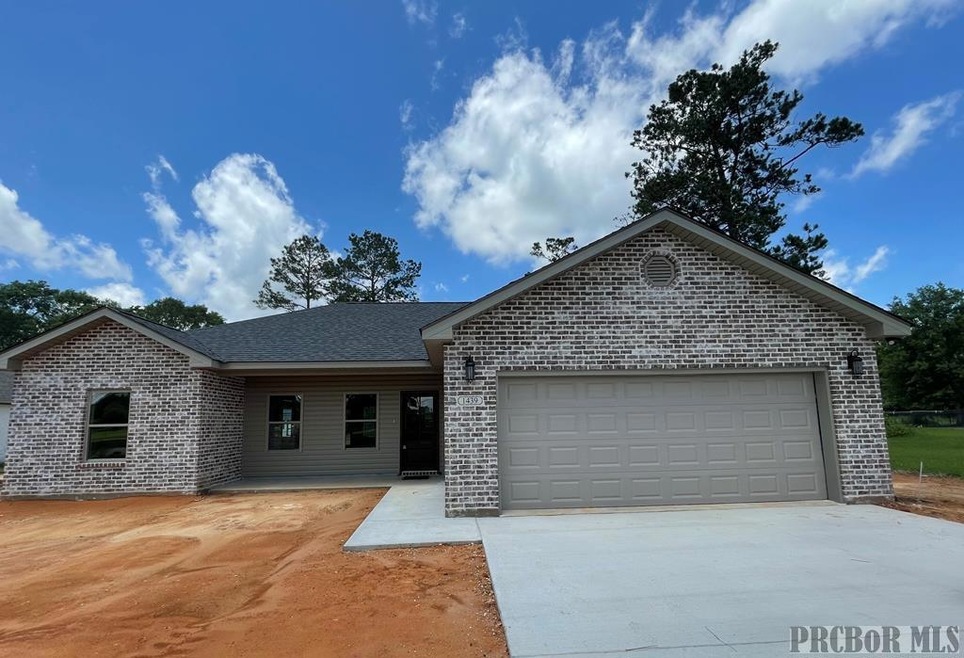
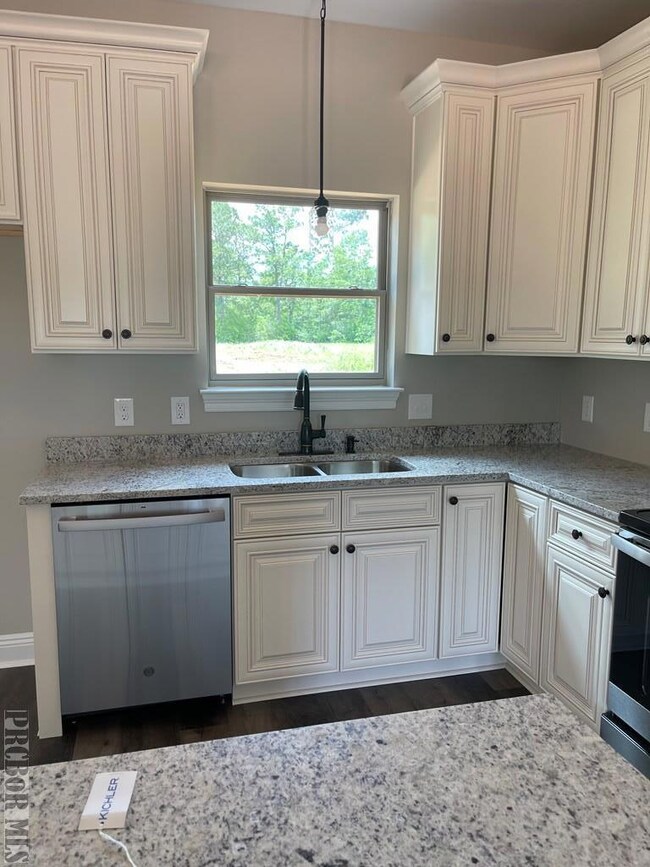
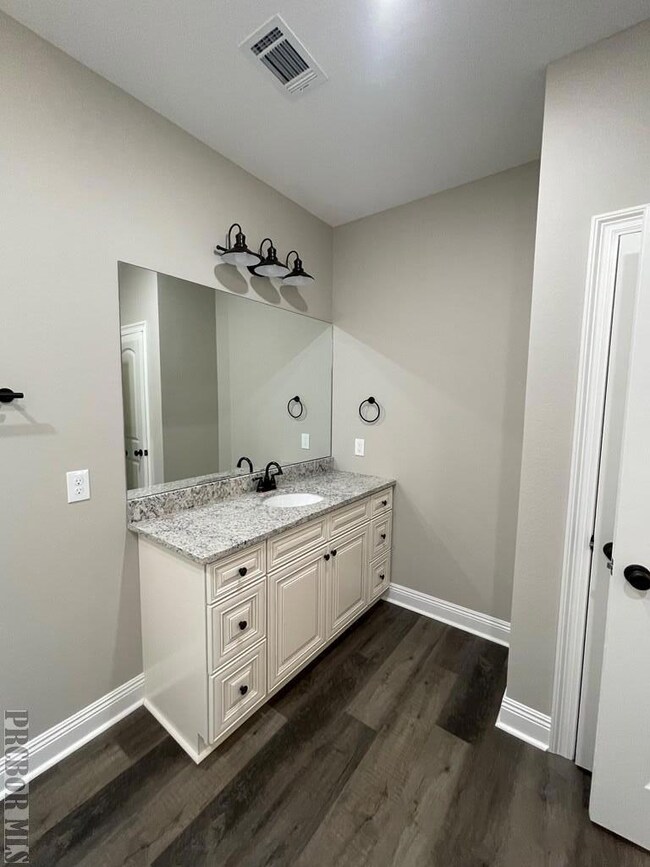
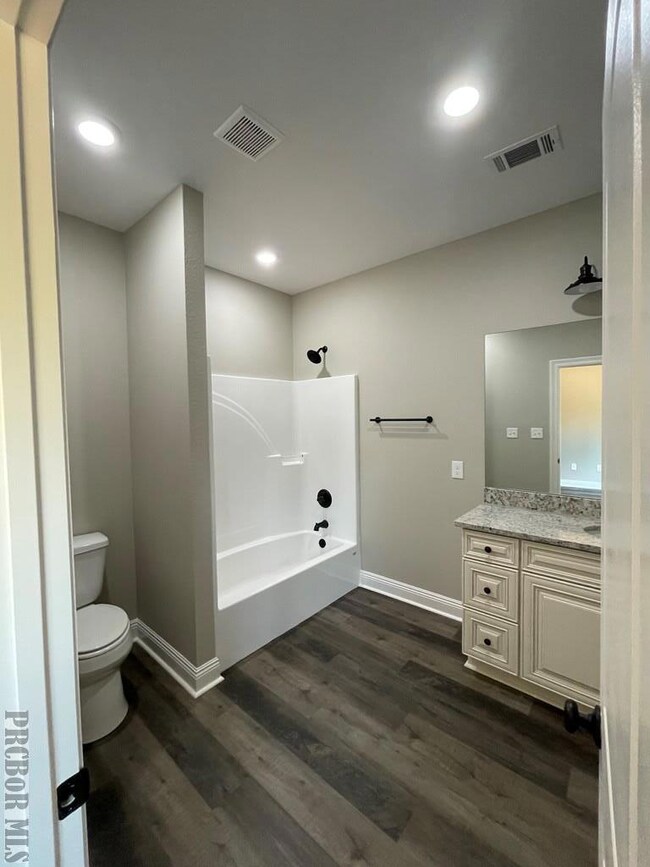
NEW CONSTRUCTION HOME!!! Prc School District. This energy efficient home sits on 1.4 acres +/- and has 3 bedrooms, 2 bath, plus a utility room. Open/Split floor plan. Custom cabinets throughout, granite countertops, and stainless appliances. Great location with easy commutes to New Orleans and Ms Gulfcoast. Estimated completion date 1st of May, 2022

Last Agent to Sell the Property

Kristy Watkins

Mississippi Land & Home Sales LLC Brokerage Phone: 6017983200 License #S-52336 Listed on: 02/25/2022

Last Buyer's Agent

Michelle Leleux

RE/MAX Premier Group License #C2EX

RE/MAX Premier Group

Home Details

Home Type

  • Single Family

Year Built

  • Built in 2022 | Under Construction

Lot Details

  • 1.41 Acre Lot
  • Property fronts a county road

Parking

  • Garage

Home Design

  • Brick or Stone Mason
  • Slab Foundation
  • Architectural Shingle Roof
  • Vinyl Siding

Interior Spaces

  • 1,470 Sq Ft Home
  • 1-Story Property
  • Ceiling Fan
  • Laminate Flooring
  • Laundry in Utility Room

Kitchen

  • Electric Range
  • Microwave
  • Dishwasher

Bedrooms and Bathrooms

  • 3 Bedrooms
  • Walk-In Closet
  • 2 Full Bathrooms

Outdoor Features

  • Porch

Utilities

  • Central Heating and Cooling System
  • Underground Utilities
  • Electric Water Heater
  • Septic Tank

Community Details

  • No Home Owners Association

Listing and Financial Details

  • Assessor Parcel Number 5167250000003802

Home Details

Home Type

Single Family

Year Built

Built in 2022 | Under Construction

Lot Details

1.41 Acres

Listing Details

  • Property Sub Type: Residential
  • Prop. Type: Residential
  • Lot Size Acres: 1.41
  • Road Frontage Type: County Road
  • Road Surface Type: Asphalt
  • Subdivision Name: None
  • Directions: from I-59 EXit 4, turn onto hwy 43 s towards the coast. Turn left on Caesar Rd. Go approximately 5 miles to West Union Rd. turn right at the 4 way stop sign. Home is 1.5 miles on the left. From exit 10, turn on West Union Rd , pass Keiths Chevron and keep going. House is on the left side.
  • Carport Y N: No
  • Garage Yn: Yes
  • Unit Levels: One
  • New Construction: Yes
  • Year Built: 2022
  • ResoBuildingAreaSource: Builder
  • Special Features: NewHome

Interior Features

  • Appliances: Electric Water Heater, Microwave, Drop-in, Dishwasher, Electric Range
  • Accessibility Features: Other Possible ADA Features (See Remarks)
  • Has Basement: None
  • Full Bathrooms: 2
  • Total Bedrooms: 3
  • Fireplace Features: None
  • Fireplace: No
  • Flooring: Wood Laminate
  • Interior Amenities: Pantry, Walk-In Closet(s)
  • Living Area: 1470
  • ResoLivingAreaSource: Builder

Exterior Features

  • Fencing: None
  • Waterfront Features: None
  • Waterfront: No
  • Home Warranty: No
  • Construction Type: Vinyl Siding, Brick
  • Foundation Details: Slab
  • Patio And Porch Features: Porch
  • Property Condition: New Construction, Under Construction
  • Roof: Architectural

Garage/Parking

  • Parking Features: Garage

Utilities

  • Laundry Features: Utility Room
  • Cooling: Ceiling Fan(s), Central Air, Electric
  • Cooling Y N: Yes
  • Heating: Central, Electric
  • Heating Yn: Yes
  • Electric: Coast Electric
  • Sewer: Septic Tank
  • Utilities: Underground Utilities
  • Water Source: Public

Condo/Co-op/Association

  • Association: No

Schools

  • Junior High Dist: PRC

Lot Info

  • Lot Size Sq Ft: 61419.6
  • Farm Land Area Units: Square Feet
  • Parcel #: 5167250000003802
  • ResoLotSizeUnits: Acres

Green Features

Multi Family

Tax Info

Create a Home Valuation Report for This Property
The Home Valuation Report is an in-depth analysis detailing your home's value as well as a comparison with similar homes in the area

Property History

We collect this data history from publicly available records. To have your information removed, we recommend requesting removal directly through your county’s website.

Date Event Price List to Sale Price per Sq Ft
05/06/2022 05/06/22 Sold -- -- --
03/16/2022 03/16/22 Pending -- -- --
02/26/2022 02/26/22 For Sale $220,000 -- $150 / Sq Ft
Source: Pearl River County Board of REALTORS®

Agents Affiliated with this Home

  • Section Image
  • Section Image
See All Agents

Map

Source: Pearl River County Board of REALTORS®

MLS Number: 176215

Your Personal Tour Guide

Ask me questions while you tour the home.