
Matt Imdieke
Central MN Realty LLC
(320) 640-1572
553 Total Sales
30 in Sauk Centre
$110K - $500K Price Range
Estimated Value: $384,313
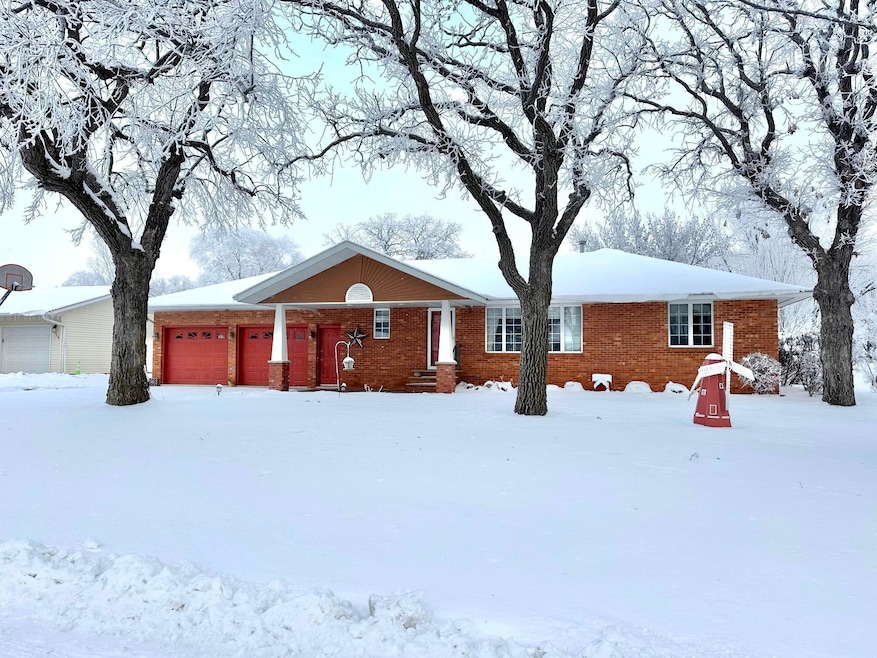
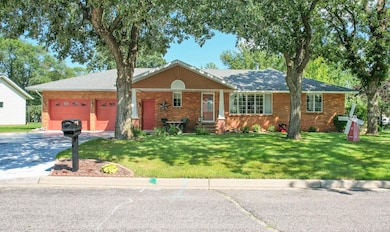
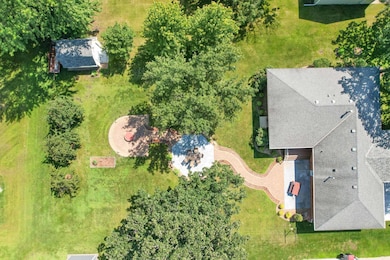
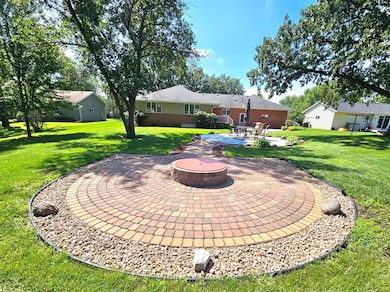
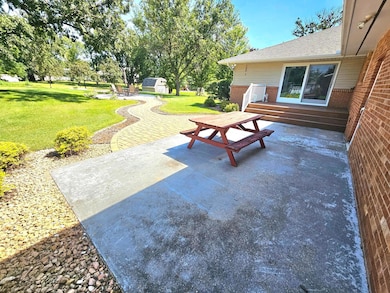
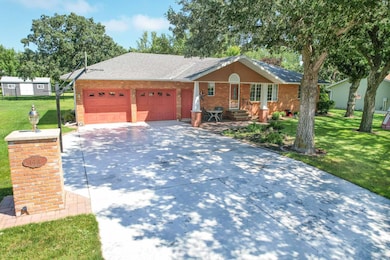
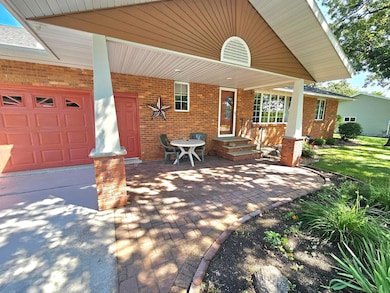
Beautiful custom built brick rambler in excellent condition on large lot surrounded by mature oak trees and loaded with many upgrades and modern updates over the years. The spacious main level offers one level living with laundry room, primary bedroom with large walk-in closet, 2nd bedroom, full bathroom, dining area, updated kitchen with raised cabinets featuring many pull-out drawers, stainless steel appliances, back splash, both a family room and living room featuring a gas fireplace and ideal open layout making this home perfect for entertaining. The lower level offers two additional bedrooms, plus an office, another family room, rec room, game area, bathroom with newer WIC tiled shower, and multiple storage rooms you will appreciate. Relax and enjoy the maintenance free deck, multiple cement patios leading on an impressive paver walkway to a built-in firepit. Absolutely stunning yard you have to see to appreciate the manicured lawn with in-ground sprinkler, beautiful landscaping, front pillars & patio. Plenty of room for all your toys, tools, and hobbies in the finished and heated attached garage with epoxy floor plus a back storage shed. Newer furnace, AC, shingles, and more. Come check out the 3300+ finished sq. ft. today!!
We collect this data history from publicly available records. To have your information removed, we recommend requesting removal directly through your county’s website.
Matt Imdieke
Central MN Realty LLC
(320) 640-1572
553 Total Sales
30 in Sauk Centre
$110K - $500K Price Range
Brandon Kelly
Central MN Realty LLC
(320) 852-5677
178 Total Sales
4 in Sauk Centre
$206K - $329K Price Range
Aimee Hegg
Central MN Realty LLC
(320) 407-0218
256 Total Sales
33 in Sauk Centre
$120K - $475K Price Range
Tom Schiffler
Premier Real Estate Services
(320) 345-3286
160 Total Sales
2 in Sauk Centre
$195K - $340K Price Range
Hannah Vliem
Central MN Realty LLC
(320) 335-7072
117 Total Sales
8 in Sauk Centre
$69K - $340K Price Range
Marsha Haugen
Counselor Realty Inc of Alex
(320) 335-8771
82 Total Sales
3 in Sauk Centre
$150K - $260K Price Range
We collect this data history from publicly available records. To have your information removed, we recommend requesting removal directly through your county’s website.
| Date | Buyer | Sale Price | Title Company |
|---|---|---|---|
| -- | Main Street Title | ||
| $500 | Main Street Title |
We collect this data history from publicly available records. To have your information removed, we recommend requesting removal directly through your county’s website.
| Date | Event | Price | List to Sale | Price per Sq Ft |
|---|---|---|---|---|
| 04/08/2026 04/08/26 | Sold | $370,000 | -7.5% | $111 / Sq Ft |
| 03/11/2026 03/11/26 | Pending | -- | -- | -- |
| 10/13/2025 10/13/25 | Price Changed | $399,900 | -7.0% | $120 / Sq Ft |
| 08/08/2025 08/08/25 | For Sale | $429,900 | -- | $129 / Sq Ft |
We collect this data history from publicly available records. To have your information removed, we recommend requesting removal directly through your county’s website.
| Year | Tax Paid | Tax Assessment Tax Assessment Total Assessment is a certain percentage of the fair market value that is determined by local assessors to be the total taxable value of land and additions on the property. | Land | Improvement |
|---|---|---|---|---|
| 2026 | $5,286 | $358,700 | $33,800 | $324,900 |
| 2025 | $5,286 | $382,000 | $32,200 | $349,800 |
| 2024 | $4,526 | $329,100 | $32,200 | $296,900 |
| 2023 | $4,272 | $323,500 | $30,500 | $293,000 |
| 2022 | $3,654 | $238,600 | $30,500 | $208,100 |
| 2021 | $3,030 | $238,600 | $30,500 | $208,100 |
| 2020 | $2,834 | $225,800 | $30,500 | $195,300 |
| 2019 | $2,574 | $212,400 | $30,500 | $181,900 |
| 2018 | $2,418 | $179,000 | $27,300 | $151,700 |
| 2017 | $2,188 | $160,700 | $27,300 | $133,400 |
| 2016 | $2,030 | $0 | $0 | $0 |
| 2015 | $1,788 | $0 | $0 | $0 |
| 2014 | -- | $0 | $0 | $0 |
Seller's Agent in 2026
Matt Imdieke
Central MN Realty LLC
(320) 420-1295
553 Total Sales
Seller Co-Listing Agent in 2026
Aimee Hegg
Central MN Realty LLC
(320) 291-8552
256 Total Sales
Buyer's Agent in 2026
Peter Nelson
Main Street Real Estate
(320) 352-0063
91 Total Sales
Source: NorthstarMLS
MLS Number: 6769670
APN: 94.58153.0000
Disclaimer: Certain information contained herein is derived from information provided by parties other than Homes.com. All information provided is deemed reliable, but is not guaranteed to be accurate and should be independently verified.
All data is obtained from various sources and may not have been verified by broker or MLS GRID. Supplied Open House Information is subject to change without notice. All information should be independently reviewed and verified for accuracy. Properties may or may not be listed by the office/agent presenting the information. Some IDX listings have been excluded from this website.
Listings courtesy of NorthstarMLS as distributed by MLS GRID.
Based on information submitted to the MLS GRID
Ask me questions while you tour the home.