
Musa Alamari
Howard Hanna WNY Inc.
(716) 403-2842
146 Total Sales
14 in West Seneca
$247K - $580K Price Range

Estimated Value: $308,000 - $329,000
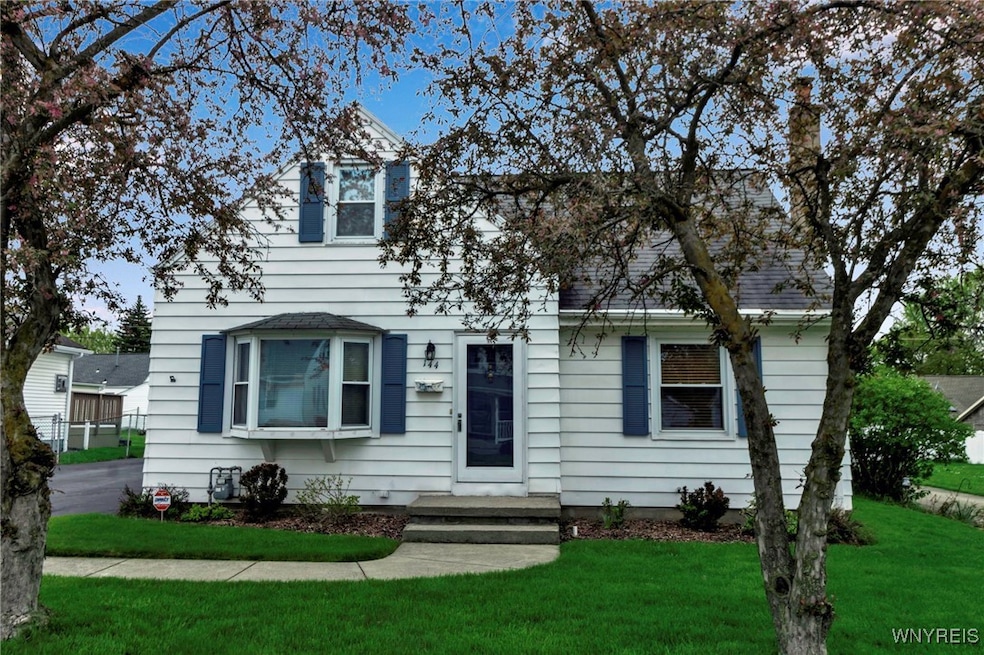
Welcome to a warm and inviting Cape Cod-style home offering 1,562 square feet of well-designed living space. Lovingly owned and cared for by the same owners for over 40 years, this 4-bedroom, 2-bathroom home features a versatile floor plan with two bedrooms on the main level, perfect for guests, a home office, or convenient one-level living. Step inside to find a bright living room with bay window, a formal dining room ideal for gatherings, a spacious family room, and a sunny, insulated Florida room that offers a peaceful retreat throughout the seasons. The home also brings a spacious kitchen featuring ample counter space and an island for added prep and seating. Central air conditioning keeps the home comfortable during the warmer months, while the layout and charm of the home make it ideal for year-round enjoyment. Outside, enjoy a beautifully manicured backyard with plenty of space to relax or garden, along with a storage shed, partially fenced yard, and detached garage for added convenience. Tucked away on a dead-end street, the property is just steps from a neighborhood baseball diamond—an added bonus for those who appreciate nearby open space and recreation. Full of warmth, character, long-term care, this home is ready to welcome its next chapter. Delayed negotiations to begin May 19 at Noon.
Last Agent to Sell the Property
Listing by Howard Hanna WNY Inc. Brokerage Phone: 716-687-0457 License #10401377700 Listed on: 05/11/2025
Co-Listed By
Listing by Howard Hanna WNY Inc. Brokerage Phone: 716-687-0457 License #10301223396
We collect this data history from publicly available records. To have your information removed, we recommend requesting removal directly through your county’s website.
Musa Alamari
Howard Hanna WNY Inc.
(716) 403-2842
146 Total Sales
14 in West Seneca
$247K - $580K Price Range
Kristine Ward
WNY Metro Roberts Realty
(716) 671-3703
65 Total Sales
4 in West Seneca
$219K - $261K Price Range
Robert Nowak
MJ Peterson Real Estate Inc.
(716) 309-5082
45 Total Sales
2 in West Seneca
$275,000 Price Range
Nathan Marini
Keller Williams Realty Lancaster
(716) 576-3248
207 Total Sales
20 in West Seneca
$174K - $436K Price Range
Jennifer Mason
Keller Williams Realty WNY
(716) 389-5292
81 Total Sales
2 in West Seneca
$220,000 Price Range
Michael Boland
Howard Hanna WNY Inc.
(716) 589-4968
138 Total Sales
2 in West Seneca
$263,000 Price Range
We collect this data history from publicly available records. To have your information removed, we recommend requesting removal directly through your county’s website.
| Date | Buyer | Sale Price | Title Company |
|---|---|---|---|
| $317,500 | None Available | ||
| Rauch Scott A | $84,000 | -- |
We collect this data history from publicly available records. To have your information removed, we recommend requesting removal directly through your county’s website.
| Date | Status | Borrower | Loan Amount |
|---|---|---|---|
| Open | $307,975 |
We collect this data history from publicly available records. To have your information removed, we recommend requesting removal directly through your county’s website.
| Date | Event | Price | List to Sale | Price per Sq Ft |
|---|---|---|---|---|
| 07/17/2025 07/17/25 | Sold | $317,500 | +27.1% | $203 / Sq Ft |
| 05/19/2025 05/19/25 | Pending | -- | -- | -- |
| 05/11/2025 05/11/25 | For Sale | $249,900 | -- | $160 / Sq Ft |
We collect this data history from publicly available records. To have your information removed, we recommend requesting removal directly through your county’s website.
| Year | Tax Paid | Tax Assessment Tax Assessment Total Assessment is a certain percentage of the fair market value that is determined by local assessors to be the total taxable value of land and additions on the property. | Land | Improvement |
|---|---|---|---|---|
| 2025 | $4,250 | $44,000 | $7,500 | $36,500 |
| 2024 | $4,250 | $44,000 | $7,500 | $36,500 |
| 2023 | $4,182 | $44,000 | $7,500 | $36,500 |
| 2022 | $4,190 | $44,000 | $7,500 | $36,500 |
| 2021 | $4,160 | $44,000 | $7,500 | $36,500 |
| 2020 | $3,640 | $44,000 | $7,500 | $36,500 |
| 2019 | $3,261 | $44,000 | $7,500 | $36,500 |
| 2018 | $3,422 | $44,000 | $7,500 | $36,500 |
| 2017 | $1,906 | $44,000 | $7,500 | $36,500 |
| 2016 | $3,258 | $44,000 | $7,500 | $36,500 |
| 2015 | -- | $44,000 | $7,500 | $36,500 |
| 2014 | -- | $44,000 | $7,500 | $36,500 |
CF
Seller's Agent in 2025
Chaylee Faulkner
Howard Hanna
(716) 982-3113
21 Total Sales
Seller Co-Listing Agent in 2025
Jaynemarie Manley
Howard Hanna
(716) 687-0878
69 Total Sales
Buyer's Agent in 2025
Timothy Ulinger
eXp Realty
(716) 499-7243
337 Total Sales
Source: Western New York Real Estate Information Services (WNYREIS)
MLS Number: B1605481
APN: 146800-134-460-0003-005-000
Disclaimer: Certain information contained herein is derived from information provided by parties other than Homes.com. All information provided is deemed reliable, but is not guaranteed to be accurate and should be independently verified.
The data relating to real estate on this web site comes in part from the Internet Data Exchange (IDX) Program of the CNYIS, UNYREIS and WNYREIS. Real estate listings held by firms other than Homes.com, LLC are marked with the IDX logo and include the Listing Broker’s Firm Name.
Disclaimer: All information deemed reliable but not guaranteed and should be independently verified. All properties
are subject to prior sale, change or withdrawal. Neither the listing broker(s) nor Homes.com, LLC shall be responsible for any typographical errors, misinformation, misprints, and shall be held totally harmless.
© 2026 CNYIS, UNYREIS, WNYREIS. All rights reserved.
Ask me questions while you tour the home.