
Alicia Weister
Coldwell Banker Realty
(856) 420-6096
93 Total Sales
1 in Delran
$175,000 Price

Estimated Value: $402,626
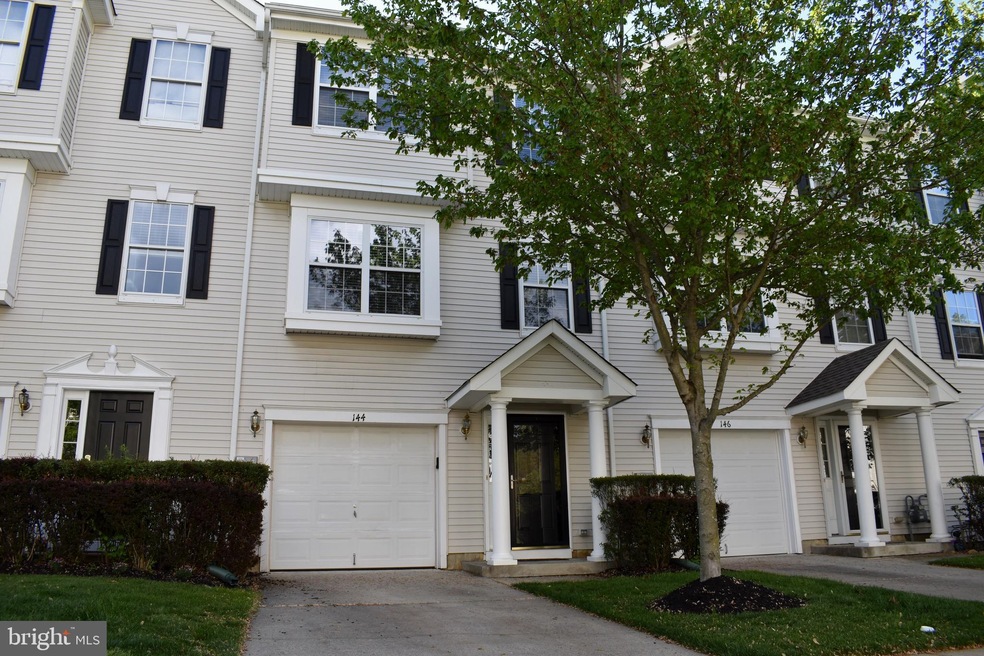
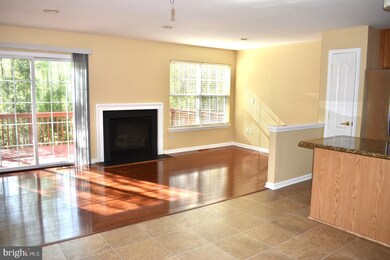
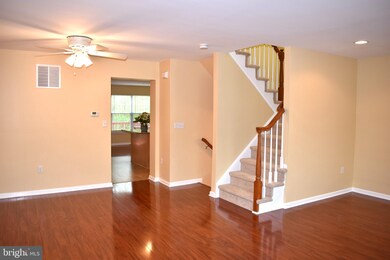
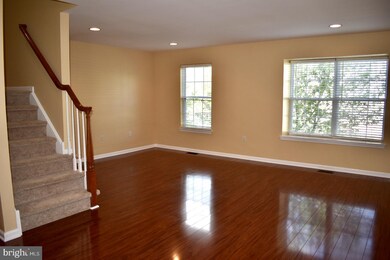
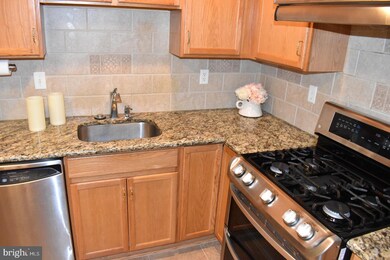
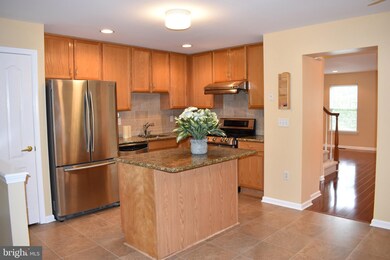
Unpack your bags and look no further. Located in the sought after "The Grande Community", your new home awaits you! As you enter, you walk into a bright entry way that leads into the large, spacious family room. Excellent for entertaining guests. There is freshly painted walls and NEW carpeting throughout! Garage has also been painted as well. On the 2nd level you will find the living room, kitchen and lounge area, complete with well maintained laminate wood flooring throughout. The large eat in kitchen has been updated with stainless steel appliances and granite counters. Have breakfast or enjoy a cup of coffee on the ENORMOUS deck located right outside the sitting area. Sit in area includes a gas fireplace to enhance the level of comfort in this cozy home. Third level includes the master bedroom equipped with a full walk in closet with AMPLE space for storage. Master bathroom also includes SOAK in tub and stand alone shower. Enjoy the pool during the summer or a round of tennis at the clubhouse. Also, your grass cutting and snow removing days are OVER! This association takes care of all of that for you. Truly a turn key ready home awaiting the perfect buyer. Motivated sellers!!! Make your appointment today to tour!!!
Last Agent to Sell the Property
(856) 394-5700 jnaame@weichertrealtors.net Weichert Realtors-Haddonfield Listed on: 05/06/2020
We collect this data history from publicly available records. To have your information removed, we recommend requesting removal directly through your county’s website.
Alicia Weister
Coldwell Banker Realty
(856) 420-6096
93 Total Sales
1 in Delran
$175,000 Price
Thomas Hutchinson
Hutchinson Homes Real Estate
(640) 222-0362
36 Total Sales
1 in Delran
$315,000 Price
Mark Hebert
RE/MAX Preferred - Sewell
(856) 460-1839
136 Total Sales
2 in Delran
$425K - $505K Price Range
Jessica Nooney
Weichert Realtors-Medford
(640) 333-9738
136 Total Sales
2 in Delran
$581K - $605K Price Range
Melissa Young
Compass New Jersey, LLC - Moorestown
(484) 592-6041
145 Total Sales
5 in Delran
$270K - $613K Price Range
Terry Grayson
Keller Williams Realty - Cherry Hill
(484) 435-7781
165 Total Sales
3 in Delran
$270K - $530K Price Range
We collect this data history from publicly available records. To have your information removed, we recommend requesting removal directly through your county’s website.
| Date | Buyer | Sale Price | Title Company |
|---|---|---|---|
| $228,000 | Foundation Title Llc | ||
| -- | $196,300 | -- | |
| Hsueh Jason | $196,290 | -- |
We collect this data history from publicly available records. To have your information removed, we recommend requesting removal directly through your county’s website.
| Date | Status | Borrower | Loan Amount |
|---|---|---|---|
| Open | $62,000 | ||
| Open | Perng Jerry | $219,000 | |
| Previous Owner | Hsueh Jason | $157,032 |
We collect this data history from publicly available records. To have your information removed, we recommend requesting removal directly through your county’s website.
| Date | Event | Price | List to Sale | Price per Sq Ft |
|---|---|---|---|---|
| 06/12/2020 06/12/20 | Sold | $228,000 | -3.8% | $137 / Sq Ft |
| 05/18/2020 05/18/20 | Pending | -- | -- | -- |
| 05/12/2020 05/12/20 | Price Changed | $237,000 | -4.0% | $143 / Sq Ft |
| 05/06/2020 05/06/20 | For Sale | $247,000 | -- | $149 / Sq Ft |
We collect this data history from publicly available records. To have your information removed, we recommend requesting removal directly through your county’s website.
| Year | Tax Paid | Tax Assessment Tax Assessment Total Assessment is a certain percentage of the fair market value that is determined by local assessors to be the total taxable value of land and additions on the property. | Land | Improvement |
|---|---|---|---|---|
| 2026 | $7,998 | $199,700 | $26,000 | $173,700 |
| 2025 | $7,998 | $199,700 | $26,000 | $173,700 |
| 2024 | $7,868 | $199,700 | $26,000 | $173,700 |
| 2023 | $7,868 | $199,700 | $26,000 | $173,700 |
| 2022 | $7,766 | $199,700 | $26,000 | $173,700 |
| 2021 | $7,770 | $199,700 | $26,000 | $173,700 |
| 2020 | $7,754 | $199,700 | $26,000 | $173,700 |
| 2019 | $7,682 | $199,700 | $26,000 | $173,700 |
| 2018 | $7,555 | $199,700 | $26,000 | $173,700 |
| 2017 | $7,435 | $199,700 | $26,000 | $173,700 |
| 2016 | $7,325 | $199,700 | $26,000 | $173,700 |
| 2015 | $7,203 | $199,700 | $26,000 | $173,700 |
| 2014 | $6,890 | $199,700 | $26,000 | $173,700 |
Seller's Agent in 2020
Aspen Thomas
Weichert Corporate
(856) 397-1176
66 Total Sales
Buyer's Agent in 2020
Beth Kimmick
ERA Central Realty Group - Cream Ridge
(732) 740-9397
65 Total Sales
Source: Bright MLS
MLS Number: NJBL371928
APN: 10-00118-0000-00004-0000-C144
Disclaimer: Certain information contained herein is derived from information provided by parties other than Homes.com. All information provided is deemed reliable, but is not guaranteed to be accurate and should be independently verified.
The data relating to real estate for sale on this website appears in part through the BRIGHT Internet Data Exchange program, a voluntary cooperative exchange of property listing data between licensed real estate brokerage firms, and is provided by BRIGHT through a licensing agreement.
Listing information is from various brokers who participate in the Bright MLS IDX program and not all listings may be visible on the site.
The property information being provided on or through the website is for the personal, non-commercial use of consumers and such information may not be used for any purpose other than to identify prospective properties consumers may be interested in purchasing.
Some properties which appear for sale on the website may no longer be available because they are for instance, under contract, sold or are no longer being offered for sale.
Property information displayed is deemed reliable but is not guaranteed.
Copyright 2026 Bright MLS, Inc.
Ask me questions while you tour the home.