NOT LISTED FOR SALE

144 Robinson Rd Hudson, NH 03051

Hudson Area

Estimated Value: $469,000

4 Beds
2 Baths
1,400 Sq Ft
$335/Sq Ft Est. Value

Sale Details

Date Sold: June 14, 2016

Last sale price $254,900 $182 Per Sq Ft

Est. 84% increase in value since last sale

Current estimated payment $3,042 / mo

181 Days on Market

Highlights

  • Spa
  • Wood Burning Stove
  • Wooded Lot
  • Countryside Views
  • Multiple Fireplaces
  • Whirlpool Bathtub

About This Home

As of June 2016

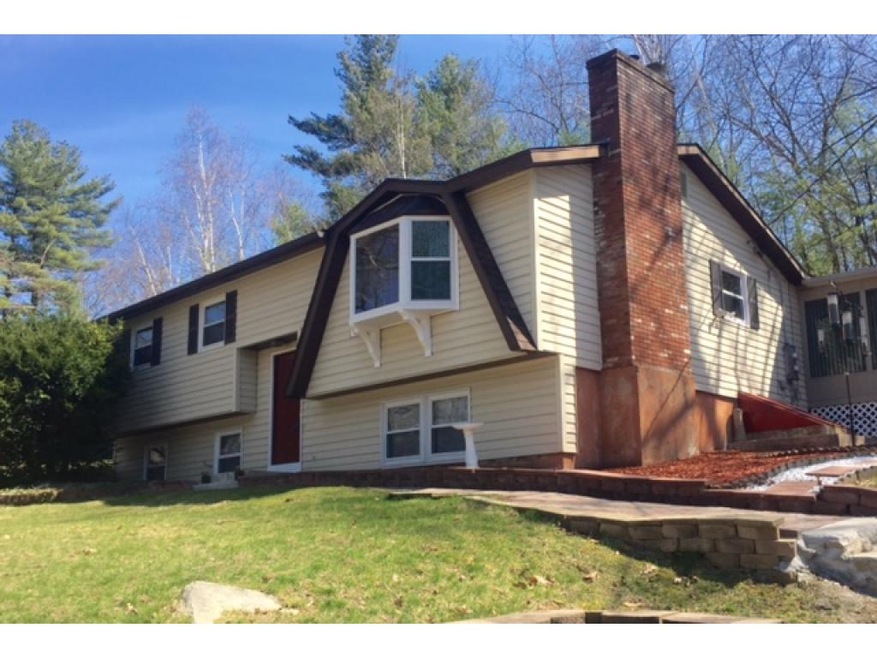
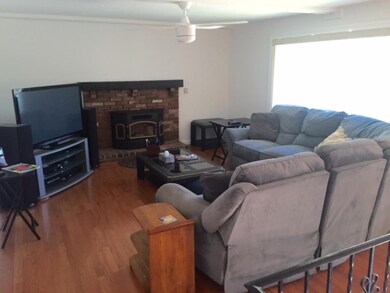
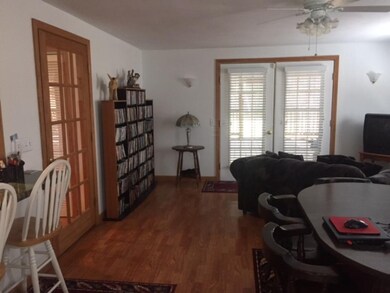
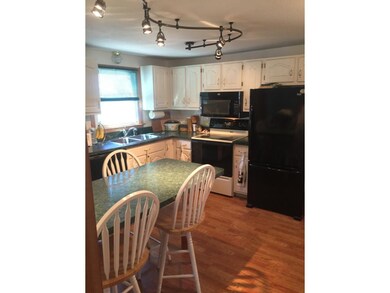
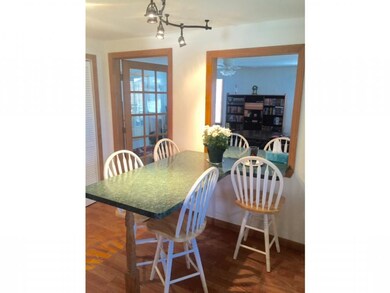
This house has had a complete face lift. The first floor has been completely repainted. New hardwood flrs. in living room, hallway stairs. and landing. New carpet in 3 first floor bedrooms. Also it has a new roof, front door and 4 new windows and lots of new lighting-fireplace in both living room and playroom. 12x12 spa room. Private screen porch. Portable garage stays.

Last Agent to Sell the Property

Viv Willett

Inactive Agents License #007267 Listed on: 10/28/2015

Inactive Agents

Last Buyer's Agent

Susan Sherman Mowbray

License #059215

Create a Home Valuation Report for This Property
The Home Valuation Report is an in-depth analysis detailing your home's value as well as a comparison with similar homes in the area

Home Details

Home Type

  • Single Family

Year Built

  • 1971

Lot Details

  • 1.16 Acre Lot
  • Corner Lot
  • Lot Sloped Up
  • Wooded Lot
  • Property is zoned R1

Home Design

  • Concrete Foundation
  • Shingle Roof
  • Metal Siding
  • Vinyl Siding

Interior Spaces

  • 1-Story Property
  • Woodwork
  • Ceiling Fan
  • Multiple Fireplaces
  • Wood Burning Stove
  • Wood Burning Fireplace
  • Window Treatments
  • Window Screens
  • Screened Porch
  • Countryside Views

Kitchen

  • Electric Range
  • Microwave
  • Dishwasher
  • Kitchen Island

Flooring

  • Carpet
  • Laminate
  • Ceramic Tile

Bedrooms and Bathrooms

  • 4 Bedrooms
  • Whirlpool Bathtub

Laundry

  • Dryer
  • Washer

Basement

  • Connecting Stairway
  • Interior Basement Entry
  • Basement Storage

Home Security

  • Home Security System
  • Fire and Smoke Detector

Parking

  • 3 Car Parking Spaces
  • Paved Parking

Pool

  • Spa

Utilities

  • Pellet Stove burns compressed wood to generate heat
  • Baseboard Heating
  • 200+ Amp Service
  • 100 Amp Service
  • Private Water Source
  • Drilled Well
  • Electric Water Heater
  • Septic Tank
  • Leach Field

Home Details

Home Type

Single Family

Year Built

1971

Lot Details

1.16 Acres

Listing Details

  • Status Detail: Closed
  • Footprint: 24 x 48
  • Assessment Year: 2014
  • Construction: Existing
  • Total Stories: 1
  • Special Features: None
  • Property Sub Type: Detached
  • Stories: 1
  • Year Built: 1971

Interior Features

  • Appliances: Dishwasher, Dryer, Microwave, Range - Electric, Refrigerator, Washer
  • Equipment: Security System, Smoke Detector, Smoke Detectr-Batt Powrd
  • Features Interior: Ceiling Fan, Fireplace - Wood, Fireplaces - 2, Hot Tub, Kitchen Island, Laundry Hook-ups, Natural Woodwork, Whirlpool Tub, Window Treatment, Wood Stove Hook-up
  • Total Bedrooms: 4
  • Flooring: Carpet, Ceramic Tile, Laminate
  • Total Bathrooms: 2
  • Three Quarter Bathrooms: 1
  • Full Bathrooms: 1
  • Basement: Yes
  • Basement Access Type: Interior
  • Basement Description: Bulkhead, Stairs - Interior, Storage Space
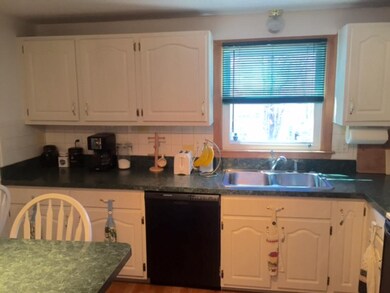
  • Room 1: Kitchen, 15.5 x 11.5, On Level: 1
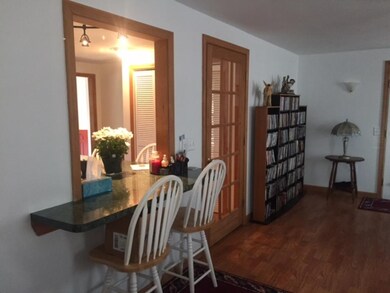
  • Room 2: Dining Room
  • Room 3: Living Room, 15 x 16, On Level: 1
  • Room 4: Family Room, 14.5 x 19, On Level: 1
  • Room 6: Utility Room, 9 x 10, On Level: Basement
  • Room 7: Master Bedroom, 11.5 x 12, On Level: 1
  • Room 8: Bedroom, 12 x 11, On Level: 1
  • Room 9: Bedroom, 11.5 x 10.5, On Level: 1
  • Room 10: 16 x 11.5
  • Room 13: Other, 23 x 17, On Level: Basement
  • Room 16: Bath - Full, On Level: 1
  • Room 17: Bath - 3/4, On Level: Basement
  • Sq Ft - Apx Finished AG: 1400
  • Sq Ft - Apx Finished BG: 700
  • Sq Ft - Apx Total BG: 1325
  • Sq Ft - Apx Total Finished: 2100
  • Sq Ft - Apx Unfinished BG: 625

Exterior Features

  • Driveway: Paved
  • Exterior: Metal, Vinyl
  • Foundation: Concrete
  • Road Frontage: TBD
  • Roads: Public
  • Roof: Shingle - Asphalt
  • Features Exterior: Porch - Screened, Window Screens

Garage/Parking

  • Parking: Parking Spaces 3

Utilities

  • Electric: 100 Amp, 200 Amp, Circuit Breaker(s)
  • Sewer: 1000 Gallon, Leach Field, Septic
  • Water: Drilled Well, Private
  • Water Heater: Electric
  • Heating Fuel: Electric, Pellet
  • Heating: Baseboard, Stove - Wood

Lot Info

  • Lot Sq Ft: 50529
  • Lot Acres: 1.16
  • Lot Description: Corner, Country Setting, Sloping, Wooded
  • Surveyed: Unknown
  • Zoning: R1

Home Values in the Area

Source: Public Records

Average Home Value in this Area


Source: Public Records

Agents Specializing in Hudson, NH

See All Agents

Property History

We collect this data history from publicly available records. To have your information removed, we recommend requesting removal directly through your county’s website.

Date Event Price List to Sale Price per Sq Ft
06/14/2016 06/14/16 Sold $254,900 -3.8% $182 / Sq Ft
04/26/2016 04/26/16 Pending -- -- --
10/28/2015 10/28/15 For Sale $264,900 -- $189 / Sq Ft
Source: PrimeMLS

Agents Affiliated with this Home

  • Section Image
  • Section Image
See All Agents

Map

Source: PrimeMLS

MLS Number: 4458431

PrimeMLS

APN: HDSO M:111 B:040 L:000

Your Personal Tour Guide

Ask me questions while you tour the home.