NOT LISTED FOR SALE
2 Beds
2 Baths
1,233 Sq Ft
1.25 Acre Lot

Sale Details

Date Sold: January 30, 2026

Last sale price $415,000 $337 Per Sq Ft

123 Days on Market

Highlights

  • Horses Allowed On Property
  • 1.25 Acre Lot
  • No HOA
  • City Lights View
  • Jettted Tub and Separate Shower in Primary Bathroom
  • Covered Patio or Porch

About This Home

As of January 2026

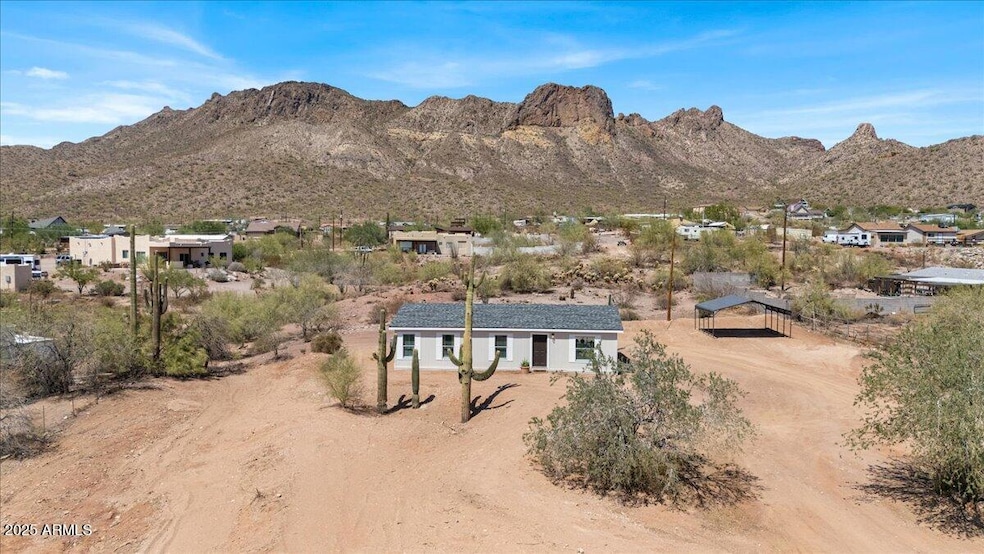
Welcome to 1440 W Moon Vista St, where modern upgrades meet wide-open Arizona beauty. This beautifully renovated manufactured home sits on a spacious 1.25 acre lot and offers panoramic views of the Goldfield and Usery Mountains, plus sparkling city lights at night. Step inside to find new luxury vinyl plank flooring throughout and a fully updated kitchen with all new cabinetry and countertops and both bathrooms have been completely remodeled with fresh, stylish finishes. The home features a brand new shingle roof, a new AC/heat pump for year round comfort and a newly built carport for shaded parking. Enjoy your morning coffee or evening unwind on the covered patio as you soak in the surrounding desert and mountain scenery. Right out your back door, you'll find a new 10x12 storage shed- perfect for tools, toys, and more. NO HOA means you can bring your RV, trailers and off-road toys with plenty of room to store them right on your property. Just 20 minutes to the Salt River for paddleboarding and wild horse sightings, and less than 30 minutes to both Canyon Lake and Saguaro Lake for boating and fishing. Outdoor adventure is truly right in your backyard with easy access to hiking, biking and off-roading trails. You're just minutes from shopping, dining and the iconic Hitching Post Saloon- where Old West charm meets live music and even bull riding. This is Arizona living at its best- move-in ready, full of charm and freedom to make it your own.

Last Agent to Sell the Property

Niki Bell

W and Partners, LLC License #SA703615000 Listed on: 08/29/2025

W and Partners, LLC

Last Buyer's Agent

Brian Dunshie

Realty ONE Group License #SA570853000

Property Details

Home Type

  • Mobile/Manufactured

Est. Annual Taxes

  • $1,083

Year Built

  • Built in 2001

Lot Details

  • 1.25 Acre Lot
  • Desert faces the front and back of the property
  • Chain Link Fence

Property Views

  • City Lights
  • Mountain

Home Design

  • Roof Updated in 2025
  • Wood Frame Construction
  • Composition Roof
  • Wood Siding

Interior Spaces

  • 1,233 Sq Ft Home
  • 1-Story Property
  • Ceiling Fan
  • Double Pane Windows

Kitchen

  • Kitchen Updated in 2025
  • Eat-In Kitchen
  • Electric Oven or Range
  • Dishwasher
  • Laminate Countertops
  • Disposal

Flooring

  • Floors Updated in 2025
  • Vinyl Flooring

Bedrooms and Bathrooms

  • 2 Bedrooms
  • Bathroom Updated in 2025
  • 2 Full Bathrooms
  • Double Vanity
  • Jettted Tub and Separate Shower in Primary Bathroom
  • Hydromassage or Jetted Bathtub
  • Bathtub With Separate Shower Stall

Laundry

  • Dryer
  • Washer

Parking

  • Detached Garage
  • 2 Carport Spaces

Outdoor Features

  • Covered Patio or Porch
  • Outdoor Storage

Schools

  • Four Peaks Elementary School
  • Apache Junction High School

Utilities

  • Cooling System Updated in 2025
  • Central Air
  • Heating Available
  • Plumbing System Updated in 2025
  • Shared Well
  • Electric Water Heater

Additional Features

  • Horses Allowed On Property
  • Quad Wide

Community Details

  • No Home Owners Association
  • Association fees include no fees
  • S5 T1n R8e Subdivision

Listing and Financial Details

  • Tax Lot 1
  • Assessor Parcel Number 100-08-027-F

Property Details

Home Type

Mobile/Manufactured

Est. Annual Taxes

$1,083

Year Built

Built in 2001

Lot Details

1.25 Acres

Listing Details

  • Cross Street: Ironwood and McKellips
  • Property Type: Residential
  • Ownership: Fee Simple
  • Updated Partial or Full Bathrooms: Full
  • Bathrooms Year Updated: 2025
  • Updated Floors: Full
  • Items Updated Floor Yr Updated: 2025
  • Updated Heating or Cooling Units: Full
  • Items Updated Ht Cool Yr Updated: 2025
  • Updated Kitchen: Full
  • Items Updated Kitchen Yr Updated: 2025
  • Updated Plumbing: Partial
  • Items Updated Plmbg Yr Updated: 2025
  • Updated Roof: Full
  • Items Updated Roof Yr Updated: 2025
  • Separate Den Office Sep Den Office: N
  • Year Built: 2001
  • Tax Year: 2024
  • Property Sub Type: Mfg/Mobile Housing
  • Horses: Yes
  • Lot Size Acres: 1.25
  • Subdivision Name: S5 T1N R8E
  • Body Type: Multi-Wide
  • Property Attached Yn: No
  • Tax Parcel Letter: F
  • General Property Description:PriceSqFt: 336.57
  • Const - Finish:Const - Finish: Painted, Wood Siding
  • Cooling:Cooling: Ceiling Fan(s), Central Air
  • Manufactured Home Features:Manufactured Home Features: Multi-Wide
  • Plumbing:Plumbing: Electric Hot Wtr Htr
  • Special Features: VirtualTour

Interior Features

  • Flooring: Vinyl
  • Basement YN: No
  • Spa Features: None
  • Appliances: Dishwasher, Disposal, Refrigerator, Washer, Dryer
  • Full Bathrooms: 2
  • Total Bedrooms: 2
  • Fireplace: No
  • Interior Amenities: Full Bth Master Bdrm, Separate Shwr & Tub, Double Vanity, Tub with Jets, Eat-in Kitchen, Laminate Counters
  • Living Area: 1233.0
  • Stories: 1
  • Window Features: Dual Pane
  • Dining Area:Dining Area: Eat-in Kitchen
  • Kitchen Features:Kitchen Features: Dishwasher, Disposal, Refrigerator, Range/Oven Elec, Laminate Counters
  • Laundry:Laundry: Washer Included, Dryer Included
  • Master Bathroom:Master Bathroom: Full Bth Master Bdrm, Separate Shwr & Tub, Double Vanity, Tub with Jets
  • Window Features:Window Features: Dual Pane

Exterior Features

  • Fencing: Chain Link
  • Exterior Features: Storage
  • Lot Features: Dirt Front, Dirt Back, Natural Desert Front, Natural Desert Back
  • Pool Private: No
  • View: City Lights, Mountain(s)
  • Disclosures: Seller Discl Avail, Agency Discl Req, Well Disclosure
  • Construction Type: Wood Frame, Painted, Wood Siding
  • Patio And Porch Features: Covered Patio(s)
  • Roof: Composition
  • General Property Description:Community Pool YN2: No
  • General Property Description:Private Pool YN2: No

Garage/Parking

  • Total Covered Spaces: 2.0
  • Parking Features: RV Access/Parking, Detached
  • Attached Garage: No
  • Carport Spaces: 2.0

Utilities

  • Cooling: Ceiling Fan(s), Central Air
  • Heating: Electric
  • Cooling Y N: Yes
  • Heating Yn: Yes
  • Water Source: Shared Well
  • Utilities:Utilities: SRP

Condo/Co-op/Association

  • Association: No

Association/Amenities

  • Association Fees:PAD Fee YN2: N

Fee Information

  • Association Fee Includes: No Fees

Schools

  • Elementary School: Four Peaks Elementary School
  • High School: Apache Junction High School
  • Junior High Dist: Apache Junction Unified District
  • Middle Or Junior School: Four Peaks Elementary School

Lot Info

  • Land Lease: No
  • Lot Size Sq Ft: 54402.0
  • Parcel #: 100-08-027-F

Building Info

  • Builder Name: Unknown

Tax Info

  • Tax Annual Amount: 1083.0
  • Tax Book Number: 100.0
  • Tax Lot: 1
  • Tax Map Number: 8.0

Ownership History

We collect this data history from publicly available records. To have your information removed, we recommend requesting removal directly through your county’s website.

Date Name Owned For Owner Type

Purchase Details

Listed on
Aug 29, 2025
Closed on
Jan 22, 2026
Sold by
Bought by
Seller's Agent
Niki Bell
W and Partners, LLC
Buyer's Agent
Brian Dunshie
Realty ONE Group
List Price
$430,000
Sold Price
$415,000
Premium/Discount to List
-$15,000
-3.49%
Views
75

Home Financials for this Owner

Home Financials are based on the most recent Mortgage that was taken out on this home.
Original Mortgage
$315,000
Interest Rate
0.0621%
Mortgage Type
New Conventional

Purchase Details

Listed on
Apr 24, 2025
Closed on
Jun 20, 2025
Sold by
Bought by
Seller's Agent
Chantel Gutierrez-Davis
Rise 24 Real Estate LLC
Buyer's Agent
Niki Bell
W and Partners, LLC
List Price
$360,000
Sold Price
$280,000
Premium/Discount to List
-$80,000
-22.22%
Views
50

Home Financials for this Owner

Home Financials are based on the most recent Mortgage that was taken out on this home.
Avg. Annual Appreciation
90.61%
Original Mortgage
$298,300
Interest Rate
0.0681%
Mortgage Type
Construction

Purchase Details

Closed on
Mar 27, 2023
Sold by
Bought by

Purchase Details

Closed on
May 31, 2019
Sold by
Bought by

Purchase Details

Closed on
Mar 2, 2012
Sold by
Bought by

Home Financials for this Owner

Home Financials are based on the most recent Mortgage that was taken out on this home.
Original Mortgage
$437,500
Interest Rate
0.0392%
Mortgage Type
Unknown

Purchase Details

Closed on
Dec 23, 2011
Sold by
Bought by

Purchase Details

Closed on
Sep 21, 2005
Sold by
Bought by

Home Financials for this Owner

Home Financials are based on the most recent Mortgage that was taken out on this home.
Original Mortgage
$145,000
Interest Rate
0.0875%
Mortgage Type
New Conventional
Source: Public Records
Create a Home Valuation Report for This Property
The Home Valuation Report is an in-depth analysis detailing your home's value as well as a comparison with similar homes in the area

Home Values in the Area

Source: Public Records

Average Home Value in this Area


Source: Public Records

Purchase History

We collect this data history from publicly available records. To have your information removed, we recommend requesting removal directly through your county’s website.

Date Buyer Sale Price Title Company
$415,000 Pioneer Title Agency
$280,000 Pioneer Title Agency
-- --
-- None Available
-- Empire West Title Agency
$40,700 Security Title Agency
$225,000 First American Title Ins Co
Source: Public Records

Mortgage History

We collect this data history from publicly available records. To have your information removed, we recommend requesting removal directly through your county’s website.

Date Status Borrower Loan Amount
Open $315,000
Previous Owner $298,300
Previous Owner $2,000,000
Previous Owner $750,000
Previous Owner $437,500
Previous Owner $145,000
Source: Public Records

Property History

We collect this data history from publicly available records. To have your information removed, we recommend requesting removal directly through your county’s website.

Date Event Price List to Sale Price per Sq Ft Prior Sale
01/30/2026 01/30/26 Sold $415,000 -1.0% $337 / Sq Ft
01/02/2026 01/02/26 Off Market $419,000 -- --
12/31/2025 12/31/25 Pending -- -- --
12/17/2025 12/17/25 Price Changed $419,000 -0.1% $340 / Sq Ft
11/19/2025 11/19/25 Price Changed $419,500 -1.2% $340 / Sq Ft
11/06/2025 11/06/25 Price Changed $424,500 -1.2% $344 / Sq Ft
09/25/2025 09/25/25 Price Changed $429,500 -0.1% $348 / Sq Ft
08/29/2025 08/29/25 For Sale $430,000 +53.6% $349 / Sq Ft
06/20/2025 06/20/25 Sold $280,000 -9.7% $227 / Sq Ft View Prior Sale
06/08/2025 06/08/25 Price Changed $310,000 -3.1% $251 / Sq Ft
05/25/2025 05/25/25 Price Changed $320,000 -5.9% $260 / Sq Ft
05/22/2025 05/22/25 Price Changed $340,000 -5.6% $276 / Sq Ft
04/24/2025 04/24/25 For Sale $360,000 -- $292 / Sq Ft
Source: Arizona Regional Multiple Listing Service (ARMLS)

Tax History

We collect this data history from publicly available records. To have your information removed, we recommend requesting removal directly through your county’s website.

Year Tax Paid Tax Assessment Tax Assessment Total Assessment is a certain percentage of the fair market value that is determined by local assessors to be the total taxable value of land and additions on the property. Land Improvement
2025 $1,083 --
2024 $1,022 --
2023 $1,066 $12,900 $9,647 $3,253
2022 $1,022 $8,194 $4,963 $3,231
2021 $1,041 $8,189 $0 $0
2020 $1,015 $8,181 $0 $0
2019 $973 $7,109 $0 $0
2018 $953 $7,126 $0 $0
2017 $928 $7,497 $0 $0
2016 $797 $6,259 $2,991 $3,268
2014 -- $5,312 $2,800 $2,512
Source: Public Records

Agents Affiliated with this Home

  • Section Image
  • Section Image
  • Section Image
See All Agents

Map

Source: Arizona Regional Multiple Listing Service (ARMLS)

MLS Number: 6908831

Arizona Regional Multiple Listing Service (ARMLS)
Your Personal Tour Guide

Ask me questions while you tour the home.