
Teresa Atkinson
Keller Williams Arizona Realty
(623) 663-6519
187 Total Sales
1 in Deer Valley
$399,000 Price


Estimated Value: $421,000 - $465,037
Ignore days on Market! We Remodeled! No HOA!

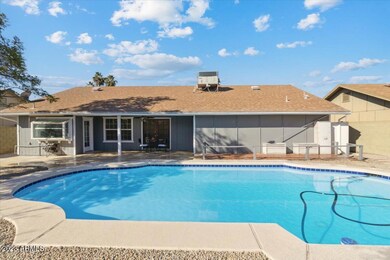
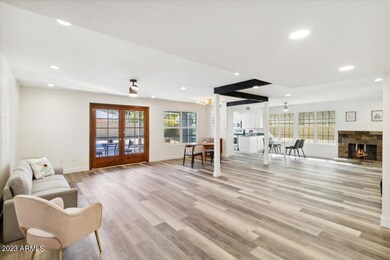
This Mid-Century home boasts an open floor plan, large diving pool and four beautiful bedrooms waiting to be filled. Tucked into a lovely neighborhood it is a short walk from parks and schools.
From the Fireplace to the Poolside Covered Patio this home has every comfort you are looking for.
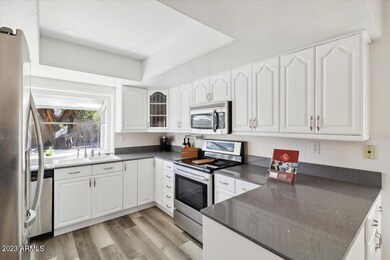

Home has a new roof, flooring, paint, pool surface, updated kitchen with stainless steel appliances and lighting throughout.
Last Agent to Sell the Property
Samantha Singleton
HomeSmart License #SA678480000 Listed on: 10/14/2022
We collect this data history from publicly available records. To have your information removed, we recommend requesting removal directly through your county’s website.
Teresa Atkinson
Keller Williams Arizona Realty
(623) 663-6519
187 Total Sales
1 in Deer Valley
$399,000 Price
Brandon Edwards
West USA Realty
(480) 372-8818
78 Total Sales
1 in Deer Valley
$350,000 Price
Tamie Aguilera
Re/Max Fine Properties
(623) 257-8678
245 Total Sales
2 in Deer Valley
$355,000 Price Range
Corey Hord
Long Realty Unlimited
(623) 526-1762
40 Total Sales
2 in Deer Valley
$240K - $302K Price Range
Sharon Terhune
eXp Realty
(623) 233-0816
42 Total Sales
1 in Deer Valley
$452,000 Price
Celeste McIvor
eXp Realty
(888) 483-6270
198 Total Sales
1 in Deer Valley
$390,000 Price
We collect this data history from publicly available records. To have your information removed, we recommend requesting removal directly through your county’s website.
| Date | Buyer | Sale Price | Title Company |
|---|---|---|---|
| $445,000 | Grand Canyon Title | ||
| $325,000 | -- |
We collect this data history from publicly available records. To have your information removed, we recommend requesting removal directly through your county’s website.
| Date | Status | Borrower | Loan Amount |
|---|---|---|---|
| Open | $356,000 | ||
| Previous Owner | $35,650 | ||
| Previous Owner | $184,000 | ||
| Previous Owner | $155,000 |
We collect this data history from publicly available records. To have your information removed, we recommend requesting removal directly through your county’s website.
| Date | Event | Price | List to Sale | Price per Sq Ft |
|---|---|---|---|---|
| 05/15/2023 05/15/23 | Sold | $445,000 | -0.9% | $247 / Sq Ft |
| 03/30/2023 03/30/23 | Pending | -- | -- | -- |
| 03/21/2023 03/21/23 | Price Changed | $449,000 | -2.2% | $249 / Sq Ft |
| 03/20/2023 03/20/23 | Price Changed | $459,000 | -0.2% | $255 / Sq Ft |
| 03/16/2023 03/16/23 | Price Changed | $460,000 | -0.6% | $256 / Sq Ft |
| 03/09/2023 03/09/23 | Price Changed | $463,000 | -0.2% | $257 / Sq Ft |
| 03/07/2023 03/07/23 | Price Changed | $464,000 | -0.4% | $258 / Sq Ft |
| 02/24/2023 02/24/23 | Price Changed | $466,000 | -0.2% | $259 / Sq Ft |
| 02/23/2023 02/23/23 | Price Changed | $467,000 | -0.4% | $259 / Sq Ft |
| 02/10/2023 02/10/23 | Price Changed | $468,900 | -0.2% | $261 / Sq Ft |
| 02/08/2023 02/08/23 | For Sale | $469,900 | 0.0% | $261 / Sq Ft |
| 02/08/2023 02/08/23 | Price Changed | $469,900 | +5.6% | $261 / Sq Ft |
| 01/02/2023 01/02/23 | Off Market | $445,000 | -- | -- |
| 12/24/2022 12/24/22 | Price Changed | $410,000 | -1.9% | $228 / Sq Ft |
| 12/05/2022 12/05/22 | Price Changed | $417,900 | -1.2% | $232 / Sq Ft |
| 12/01/2022 12/01/22 | Price Changed | $422,900 | -1.4% | $235 / Sq Ft |
| 11/22/2022 11/22/22 | Price Changed | $428,900 | -1.2% | $238 / Sq Ft |
| 11/14/2022 11/14/22 | Price Changed | $434,000 | -1.1% | $241 / Sq Ft |
| 11/08/2022 11/08/22 | Price Changed | $438,900 | -2.2% | $244 / Sq Ft |
| 11/02/2022 11/02/22 | Price Changed | $448,900 | -0.2% | $249 / Sq Ft |
| 10/25/2022 10/25/22 | For Sale | $450,000 | +1.1% | $250 / Sq Ft |
| 10/18/2022 10/18/22 | Off Market | $445,000 | -- | -- |
| 10/06/2022 10/06/22 | For Sale | $450,000 | -- | $250 / Sq Ft |
We collect this data history from publicly available records. To have your information removed, we recommend requesting removal directly through your county’s website.
| Year | Tax Paid | Tax Assessment Tax Assessment Total Assessment is a certain percentage of the fair market value that is determined by local assessors to be the total taxable value of land and additions on the property. | Land | Improvement |
|---|---|---|---|---|
| 2025 | $1,541 | $13,828 | ||
| 2024 | $1,453 | $13,170 | ||
| 2023 | $1,453 | $29,580 | $5,910 | $23,670 |
| 2022 | $1,402 | $22,750 | $4,550 | $18,200 |
| 2021 | $1,437 | $20,730 | $4,140 | $16,590 |
| 2020 | $1,399 | $19,280 | $3,850 | $15,430 |
| 2019 | $1,373 | $18,080 | $3,610 | $14,470 |
| 2018 | $1,334 | $16,580 | $3,310 | $13,270 |
| 2017 | $1,330 | $14,450 | $2,890 | $11,560 |
| 2016 | $1,307 | $13,880 | $2,770 | $11,110 |
| 2015 | $1,212 | $13,260 | $2,650 | $10,610 |
S
Seller's Agent in 2023
Samantha Singleton
HomeSmart
Buyer's Agent in 2023
Stephanie Vogel
HomeSmart
(623) 910-6199
1 in this area
79 Total Sales
Source: Arizona Regional Multiple Listing Service (ARMLS)
MLS Number: 6474227
APN: 207-12-307
Disclaimer: Certain information contained herein is derived from information provided by parties other than Homes.com. All information provided is deemed reliable, but is not guaranteed to be accurate and should be independently verified.
All information should be verified by the recipient and none is guaranteed as accurate by ARMLS
Listing Information presented by local MLS brokerage: Ten-X, local REALTOR®- Arlene Richardson - (888)-952-6393
Ask me questions while you tour the home.