NOT LISTED FOR SALE

Estimated Value: $747,000 - $844,917

3 Beds
2.5 Baths
2,582 Sq Ft
$305/Sq Ft Est. Value

Sale Details

Date Sold: August 20, 2018

Last sale price $452,000 $175 Per Sq Ft

Est. 74% increase in value since last sale

Current estimated payment $4,339 / mo

29 Days on Market

Highlights

  • Horse Stalls
  • RV Access or Parking
  • Corner Lot
  • Gateway Polytechnic Academy Rated A-
  • 1 Acre Lot
  • Granite Countertops

About This Home

As of August 2018

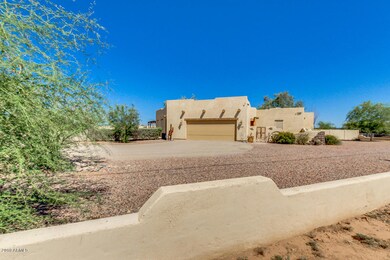
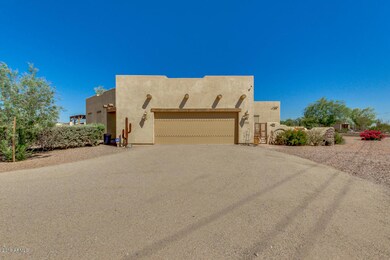
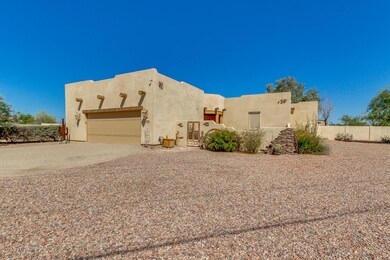
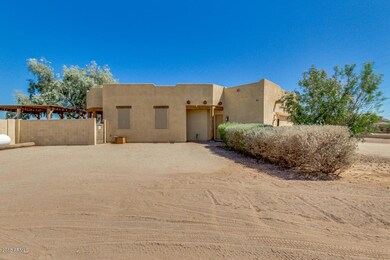
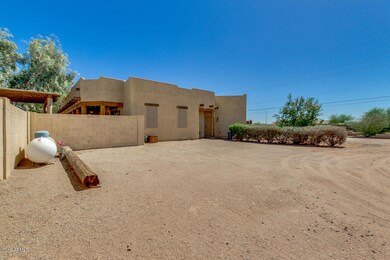
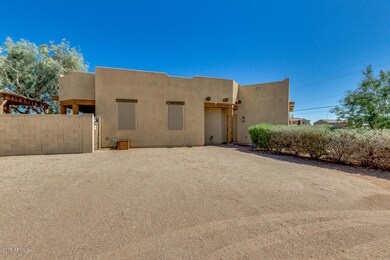
VERY SPECIAL CUSTOM built home has history, charm, & elegance located on a County Island with more upgrades than you could ever imagine! Extremely energy efficient with its High E-Glass Windows,extra foam & blown in insulation including interior walls, some wrapped in Radiant Barrier, even the roof has UV stabilizers & cooling properties w/25yr warranty. The authentic gates in the courtyard are from the 1800's, custom gate and rolling fence in the backyard which once you see this 1-acre lot, you will fall in love! A portion of the yard has a 6' chain link fence so Mr. Ed can make friends and see the grounds. Electric, Water/hose bibs everywhere you need it, Electric is even in the w/i chicken coop, Tack Room is very functional & Pole Barn has extra lg stalls/feeders/water for horses, chickens, goats, ducks..E-I-E-I-OH YAH, did I mention the oversized firepit on those cooler nights to sit outside and stargaze? Maybe the 16'x16' raw bark pergola that shades a built in BBQ area equipped w/gas, charcoal, smoker &fridge! Let's move inside and see the exquisite JennAir deluxe kitchen w/Dbl-oven, 6 burner w/griddle gas range, pot filler & 42" french door refrigerator! Can't-miss the custom Alder wood glazed cabinets t/o home and in the living room custom bee-hive propane fireplace. 10' tall ceilings and Tongue & Groove wood ceilings in foyer, family rm, dining rm, living rm and master bedroom where the wood was used from the Rodeo-Chediski Fire! You can see some "gray" areas from the fire damage. How about a Master Bedroom with lg walk-in closet and a bathroom with a 2-person jetted jacuzzi tub that has color options for soothing times, get squeaky clean in the extra lg shower w/8 wall mounted body spray jets, handheld sprayer, & rainfall showerhead. Bedrooms 2&3 are spacious with WIC, Family room is set up for pool table lighting with built-in bar area featuring a hand hammered brass sink & b/i refrigerator. Bose surround speakers wired in that convey. Interior recently painted and the whole house is on a filtrated water system*potassium* located in the 2.5 car extra deep garage with custom door and also has a 100-gallon propane tank on premises. This home has a shared well located a few houses down and is a MUST SEE!

Last Agent to Sell the Property

Alondra Churcher

Delex Realty License #SA657155000 Listed on: 06/22/2018

Delex Realty

Last Buyer's Agent

Julia Morales

My Home Group Real Estate License #SA655437000

My Home Group Real Estate

Home Details

Home Type

  • Single Family

Est. Annual Taxes

  • $1,797

Year Built

  • Built in 2008

Lot Details

  • 1 Acre Lot
  • Desert faces the front and back of the property
  • Corner Lot

Parking

  • 2.5 Car Garage
  • Parking Storage or Cabinetry
  • Side or Rear Entrance to Parking
  • Garage Door Opener
  • RV Access or Parking

Home Design

  • Wood Frame Construction
  • Built-Up Roof
  • Stucco

Interior Spaces

  • 2,582 Sq Ft Home
  • 1-Story Property
  • Ceiling height of 9 feet or more
  • Ceiling Fan
  • ENERGY STAR Qualified Windows with Low Emissivity
  • Family Room
  • Living Room with Fireplace
  • Formal Dining Room
  • Laundry in unit

Kitchen

  • Built-In Oven
  • Gas Oven
  • Gas Cooktop
  • Built-In Microwave
  • Dishwasher
  • Kitchen Island
  • Granite Countertops
  • Disposal

Flooring

  • Laminate
  • Tile

Bedrooms and Bathrooms

  • 3 Bedrooms
  • Walk-In Closet
  • Primary Bathroom is a Full Bathroom
  • 2.5 Bathrooms
  • Double Vanity
  • Private Water Closet
  • Separate Shower in Primary Bathroom
  • Bathtub With Separate Shower Stall

Outdoor Features

  • Covered Patio or Porch
  • Fire Pit
  • Built-In Barbecue

Schools

  • Jack Barnes Elementary School
  • Queen Creek Middle School
  • Queen Creek High School

Horse Facilities and Amenities

  • Horse Automatic Waterer
  • Horses Allowed On Property
  • Horse Stalls
  • Corral
  • Tack Room

Utilities

  • Central Air
  • Heating System Uses Natural Gas
  • Shared Well
  • Propane Water Heater
  • Water Purifier
  • High Speed Internet
  • Cable TV Available

Listing and Financial Details

  • Legal Lot and Block 8 / 2
  • Assessor Parcel Number 304-94-024-C

Community Details

Overview

  • No Home Owners Association
  • Association fees include no fees
  • Built by Custom
  • Rancho Apache Subdivision

Recreation

  • Bike Trail

Home Details

Home Type

Single Family

Est. Annual Taxes

$1,797

Year Built

Built in 2008

Lot Details

1 Acres

Parking

2

Listing Details

  • Cross Street: Ray Rd & Mountain Rd
  • Property Type: Residential
  • Ownership: Fee Simple
  • Recreation Center Fee 2: N
  • Recreation Center Fee: N
  • Separate Den Office Sep Den Office: N
  • Year Built: 2008
  • Tax Year: 2017
  • Property Sub Type: Single Family Residence
  • Horses: Yes
  • Lot Size Acres: 1.0
  • Subdivision Name: RANCHO APACHE
  • Architectural Style: Ranch
  • Property Attached Yn: No
  • Tax Parcel Letter: C
  • General Property Description:PriceSqFt: 175.05
  • Const - Finish:Const - Finish: Painted, Stucco
  • Construction:Construction: Wood Frame
  • Cooling:Cooling: Ceiling Fan(s), Central Air
  • Fireplace Features:Fireplace Features: Fireplace Living Rm, Fire Pit
  • Landscaping:Landscaping: Desert Front, Desert Back
  • Other Rooms:Other Rooms: Family Room
  • Technology:Technology: Cable TV Avail, High Speed Internet
  • Plumbing:Plumbing: Propane Hot Wtr Htr
  • Special Features: None

Interior Features

  • Flooring: Laminate, Tile
  • Basement YN: No
  • Spa Features: None
  • Appliances: Gas Cooktop, Water Purifier
  • Total Bedrooms: 3
  • Fireplace Features: Living Room, Fire Pit
  • Fireplaces: 1
  • Fireplace: Yes
  • Interior Amenities: Full Bth Master Bdrm, Separate Shwr & Tub, Double Vanity, Pantry, Kitchen Island, Granite Counters, High Speed Internet, 9+ Flat Ceilings, Other, See Remarks
  • Living Area: 2582.0
  • Stories: 1
  • Window Features: ENERGY STAR Qualified Windows, Low-Emissivity Windows
  • Additional Bedroom:Additional Bedroom: Separate Bedroom Exit, Other Bedroom Walk-in Closet
  • Dining Area:Dining Area: Formal
  • Interior Features:Interior Features: 9+ Flat Ceilings, Water Purifier, Other, See Remarks
  • Kitchen Features:Kitchen Features: Dishwasher, Disposal, Refrigerator, Pantry, Kitchen Island, Gas Cooktop, Built-in Microwave, Wall Oven(s), Granite Counters, Gas Oven, Gas Range
  • Laundry:Laundry: Inside
  • Master Bathroom:Master Bathroom: Full Bth Master Bdrm, Separate Shwr & Tub, Double Vanity, Private Toilet Room
  • Window Features:Window Features: ENERGY STAR Qualified Windows, Low-Emissivity Windows

Exterior Features

  • Fencing: Block
  • Exterior Features: Built-in Barbecue
  • Lot Features: Corner Lot, Desert Front, Desert Back
  • Pool Private: No
  • Disclosures: Seller Discl Avail, Agency Discl Req
  • Common Walls: All on One Level
  • Construction Type: Wood Frame, Painted, Stucco
  • Other Structures: Gazebo
  • Patio And Porch Features: Covered Patio(s)
  • Roof: Built-Up
  • General Property Description:Community Pool YN2: No
  • General Property Description:Private Pool YN2: No

Garage/Parking

  • Total Covered Spaces: 2.5
  • Parking Features: RV Access/Parking, RV Gated, Side Vehicle Entry, Garage Door Opener, Attch'd Gar Cabinets
  • Attached Garage: No
  • Garage Spaces: 2.5
  • Parking Features:Parking Features: RV Access/Parking, RV Gate, Side Vehicle Entry, Garage Door Opener, Attch'd Gar Cabinets

Utilities

  • Utilities: Propane
  • Cooling: Ceiling Fan(s), Central Air
  • Heating: Natural Gas
  • Heating Yn: Yes
  • Water Source: Shared Well
  • Utilities:Utilities: SRP, Propane

Condo/Co-op/Association

  • Community Features: Biking/Walking Path
  • Association: No

Association/Amenities

  • Association Fees:PAD Fee YN2: N
  • Association Fees:Cap ImprovementImpact Fee _percent_: $
  • Association Fees:Cap ImprovementImpact Fee 2 _percent_: $

Fee Information

  • Association Fee Includes: No Fees

Schools

  • Elementary School: Jack Barnes Elementary School
  • High School: Queen Creek High School
  • Junior High Dist: Queen Creek Unified District
  • Middle Or Junior School: Queen Creek Middle School

Lot Info

  • Horse Amenities: Corral(s), Stall, Tack Room, Auto Water
  • Land Lease: No
  • Lot Size Sq Ft: 43560.0
  • Parcel #: 304-94-024-C

Building Info

  • Builder Name: Custom

Tax Info

  • Tax Annual Amount: 1797.0
  • Tax Block: 2
  • Tax Lot: 8

Ownership History

We collect this data history from publicly available records. To have your information removed, we recommend requesting removal directly through your county’s website.

Date Name Owned For Owner Type

Purchase Details

Listed on
Jun 22, 2018
Closed on
Aug 16, 2018
Sold by
Bought by
Seller's Agent
Alondra Churcher
Delex Realty
Buyer's Agent
Julia Morales
My Home Group Real Estate
List Price
$449,500
Sold Price
$452,000
Premium/Discount to List
$2,500
0.56%
Current Estimated Value
$787,280

Home Financials for this Owner

Home Financials are based on the most recent Mortgage that was taken out on this home.
Estimated Appreciation
$335,280
Avg. Annual Appreciation
7.26%
Original Mortgage
$466,916
Interest Rate
0.045%
Mortgage Type
VA

Purchase Details

Closed on
Jun 30, 2016
Sold by
Bought by

Purchase Details

Closed on
Jun 18, 2010
Sold by
Bought by

Purchase Details

Closed on
Oct 29, 2007
Sold by
Bought by

Home Financials for this Owner

Home Financials are based on the most recent Mortgage that was taken out on this home.
Original Mortgage
$519,350
Interest Rate
0.0629%
Mortgage Type
Construction

Purchase Details

Closed on
May 31, 2002
Sold by
Bought by

Home Financials for this Owner

Home Financials are based on the most recent Mortgage that was taken out on this home.
Original Mortgage
$98,200
Interest Rate
0.0683%
Mortgage Type
New Conventional

Purchase Details

Closed on
Sep 25, 2001
Sold by
Bought by

Purchase Details

Closed on
Oct 17, 1997
Sold by
Bought by

Purchase Details

Closed on
Aug 11, 1997
Sold by
Bought by
Source: Public Records
Create a Home Valuation Report for This Property
The Home Valuation Report is an in-depth analysis detailing your home's value as well as a comparison with similar homes in the area

Home Values in the Area

Source: Public Records

Average Home Value in this Area


Source: Public Records

Purchase History

We collect this data history from publicly available records. To have your information removed, we recommend requesting removal directly through your county’s website.

Date Buyer Sale Price Title Company
$452,000 Security Title Agency Inc
-- None Available
$243,535 Accommodation
-- Prestige Title Agency
$103,410 First American Title
$118,000 Security Title
$26,000 Security Title Agency
-- --
Source: Public Records

Mortgage History

We collect this data history from publicly available records. To have your information removed, we recommend requesting removal directly through your county’s website.

Date Status Borrower Loan Amount
Closed $466,916
Closed $519,350
Closed $98,200
Source: Public Records

Property History

We collect this data history from publicly available records. To have your information removed, we recommend requesting removal directly through your county’s website.

Date Event Price List to Sale Price per Sq Ft
08/20/2018 08/20/18 Sold $452,000 0.0% $175 / Sq Ft
08/04/2018 08/04/18 Price Changed $452,000 +0.6% $175 / Sq Ft
07/21/2018 07/21/18 Pending -- -- --
06/22/2018 06/22/18 For Sale $449,500 -- $174 / Sq Ft
Source: Arizona Regional Multiple Listing Service (ARMLS)

Tax History

We collect this data history from publicly available records. To have your information removed, we recommend requesting removal directly through your county’s website.

Year Tax Paid Tax Assessment Tax Assessment Total Assessment is a certain percentage of the fair market value that is determined by local assessors to be the total taxable value of land and additions on the property. Land Improvement
2025 $1,925 $27,393 -- --
2024 $2,113 $26,088 -- --
2023 $2,113 $57,120 $11,420 $45,700
2022 $2,025 $39,620 $7,920 $31,700
2021 $2,112 $35,370 $7,070 $28,300
2020 $2,050 $31,020 $6,200 $24,820
2019 $1,969 $26,150 $5,230 $20,920
2018 $1,898 $27,430 $5,480 $21,950
2017 $1,797 $27,730 $5,540 $22,190
2016 $1,803 $26,530 $5,300 $21,230
2015 $1,410 $23,620 $4,720 $18,900
Source: Public Records

Agents Affiliated with this Home

  • Section Image
  • Section Image
See All Agents

Map

Source: Arizona Regional Multiple Listing Service (ARMLS)

MLS Number: 5783876

Arizona Regional Multiple Listing Service (ARMLS)

APN: 304-94-024C

Your Personal Tour Guide

Ask me questions while you tour the home.