
Sara Griffin
THE ASSOCIATES REALTY GROUP
(657) 297-5411
69 Total Sales
1 in Canyon Crest
$440,000 Price
Estimated Value: $674,930 - $712,000
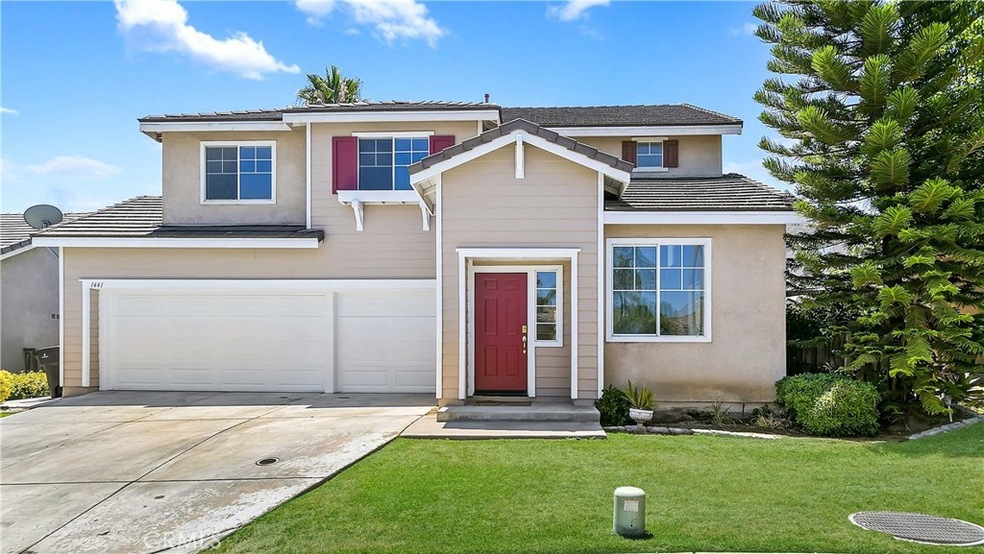
Fantastic two story home located on a quiet cul-de-sac in Sycamore Highlands. This home has recently been updated with NEW interior paint, NEW carpet and NEW laminate flooring. The kitchen has NEW granite counter tops, NEW hardware and NEW stainless steel appliances. The living room and dining feature tall ceilings with lots of windows that add natural light. The family room and kitchen are open to each other and create a nice entertaining space. The kitchen has ample counter space and a walk in pantry! You also have large windows that look out into your landscaped backyard. One bathroom downstairs, perfect for guests. Upstairs you will find all the bedrooms, remaining bathrooms, extra storage cabinets and laundry room. The owners suite features a large bedroom and bathroom with dual sinks, separate shower and tub and large walk in closet. The backyard has a large patio, ideal for entertaining. There is also a gardening shed and plenty of plants in the yard, including a beautiful lemon tree. 3 car garage with storage space! Ideal location near the 60/215/91 freeways, Sycamore Canyon Wilderness Park, UCR, Canyon Crest Towne Center, and entertainment. Low taxes and no HOA! Don't miss out on this one!
We collect this data history from publicly available records. To have your information removed, we recommend requesting removal directly through your county’s website.
Sara Griffin
THE ASSOCIATES REALTY GROUP
(657) 297-5411
69 Total Sales
1 in Canyon Crest
$440,000 Price
David Zecha
David S. Zecha, Broker
(669) 230-1316
49 Total Sales
1 in Canyon Crest
$408,000 Price
Stefanie Leal
Coldwell Banker Realty
(657) 261-8363
64 Total Sales
1 in Canyon Crest
$750,000 Price
Robert Esparza
Transunited Realty Group
(562) 242-3550
65 Total Sales
1 in Canyon Crest
$330,000 Price
Steve Quintero
FIRST TEAM REAL ESTATE
(951) 783-3972
20 Total Sales
2 in Canyon Crest
$565,000 Price Range
Mohammad Ashrif
GLOBAL REALTY CAPITAL INC.
(951) 783-2948
13 Total Sales
1 in Canyon Crest
$1,950,000 Price
We collect this data history from publicly available records. To have your information removed, we recommend requesting removal directly through your county’s website.
| Date | Buyer | Sale Price | Title Company |
|---|---|---|---|
| $495,000 | Ticor Title Riverside | ||
| Petrie Connie J | -- | -- | |
| Petrie Eudelmer | $199,500 | Lawyers Title Company |
We collect this data history from publicly available records. To have your information removed, we recommend requesting removal directly through your county’s website.
| Date | Status | Borrower | Loan Amount |
|---|---|---|---|
| Open | $95,000 | ||
| Open | Evans Jeffrey Austin | $450,000 | |
| Closed | Evans Jeffrey Austin | $41,750 | |
| Closed | Evans Jeffrey Austin | $9,009 | |
| Closed | Evans Jeffrey Austin | $450,498 | |
| Previous Owner | Petrie Connie J | $157,164 | |
| Previous Owner | Petrie Eudelmer | $195,811 | |
| Previous Owner | Petrie Eudelmer | $43,353 | |
| Previous Owner | Petrie Eudelmer | $15,000 | |
| Previous Owner | Petrie Eudelmer | $199,453 |
We collect this data history from publicly available records. To have your information removed, we recommend requesting removal directly through your county’s website.
| Date | Event | Price | List to Sale | Price per Sq Ft |
|---|---|---|---|---|
| 08/27/2020 08/27/20 | Sold | $495,000 | +7.6% | $228 / Sq Ft |
| 07/21/2020 07/21/20 | Pending | -- | -- | -- |
| 07/17/2020 07/17/20 | For Sale | $460,000 | -- | $212 / Sq Ft |
We collect this data history from publicly available records. To have your information removed, we recommend requesting removal directly through your county’s website.
| Year | Tax Paid | Tax Assessment Tax Assessment Total Assessment is a certain percentage of the fair market value that is determined by local assessors to be the total taxable value of land and additions on the property. | Land | Improvement |
|---|---|---|---|---|
| 2026 | $6,048 | $546,517 | $110,406 | $436,111 |
| 2025 | $5,850 | $535,802 | $108,242 | $427,560 |
| 2023 | $5,850 | $514,998 | $104,040 | $410,958 |
| 2022 | $5,709 | $504,900 | $102,000 | $402,900 |
| 2021 | $5,626 | $495,000 | $100,000 | $395,000 |
| 2020 | $2,197 | $323,491 | $121,558 | $201,933 |
| 2019 | $2,168 | $317,149 | $119,175 | $197,974 |
| 2018 | $2,149 | $310,932 | $116,839 | $194,093 |
| 2017 | $2,124 | $304,837 | $114,549 | $190,288 |
| 2016 | $2,003 | $298,860 | $112,303 | $186,557 |
| 2015 | $1,965 | $294,372 | $110,617 | $183,755 |
| 2014 | $1,935 | $288,607 | $108,451 | $180,156 |
Seller's Agent in 2020
Marni Jimenez
Grove Realty
(951) 990-8389
8 in this area
152 Total Sales
Buyer's Agent in 2020
Alvin Tapia
Keller Williams Empire Estates
(909) 921-4916
65 Total Sales
Source: California Regional Multiple Listing Service (CRMLS)
MLS Number: IV20139339
APN: 256-422-013
Disclaimer: Certain information contained herein is derived from information provided by parties other than Homes.com. All information provided is deemed reliable, but is not guaranteed to be accurate and should be independently verified.
The multiple listing data appearing on this website, or contained in reports produced therefrom, is owned and copyrighted by California Regional Multiple Listing Service, Inc. ("CRMLS") and is protected by all applicable copyright laws. Information provided is for viewer's personal, non-commercial use and may not be used for any purpose other than to identify prospective properties the viewer may be interested in purchasing. All listing data, including but not limited to square footage and lot size is believed to be accurate, but the listing Agent, listing Broker and CRMLS and its affiliates do not warrant or guarantee such accuracy. The viewer should independently verify the listed data prior to making any decisions based on such information by personal inspection and/or contacting a real estate professional.
Based on information from California Regional Multiple Listing Service, Inc. and /or other sources. All data, including all measurements and calculations of area, is obtained from various sources and has not been, and will not be, verified by broker or MLS. All information should be independently reviewed and verified for accuracy. Properties may or may not be listed by the office/agent presenting the information
Ask me questions while you tour the home.