
Tiffany Henkel
Properties on the Potomac, INC
(202) 919-7962
41 Total Sales
1 in Wolf Trap
$1,355,000 Price
Estimated Value: $1,419,092
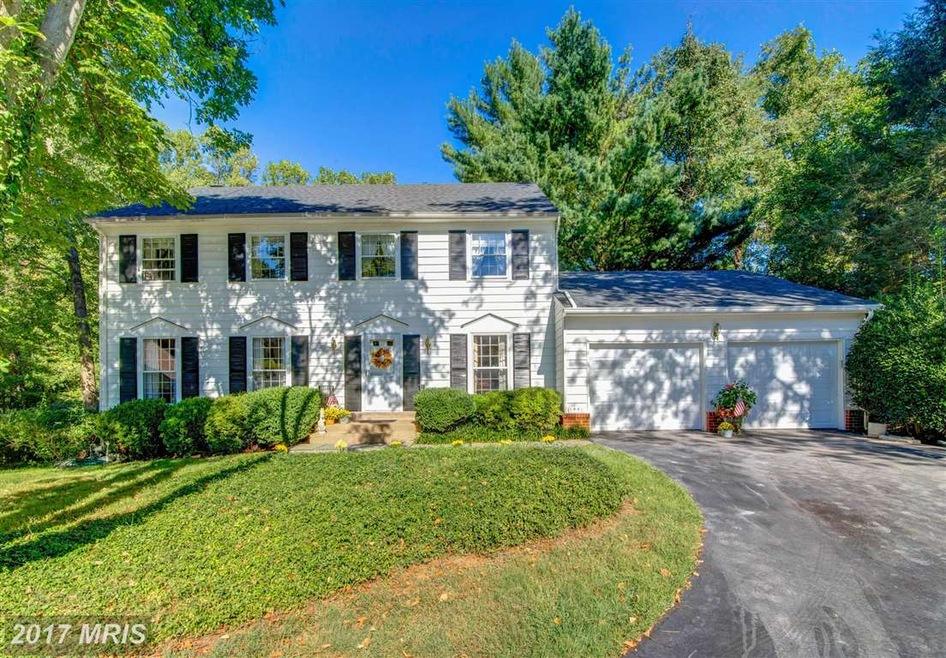
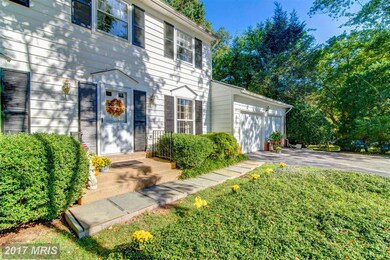
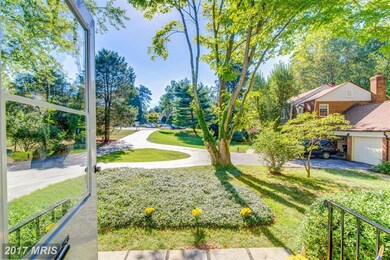
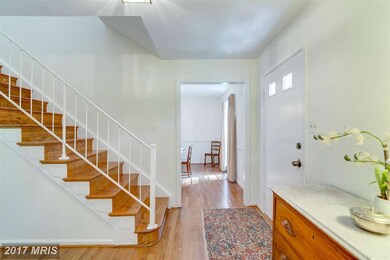
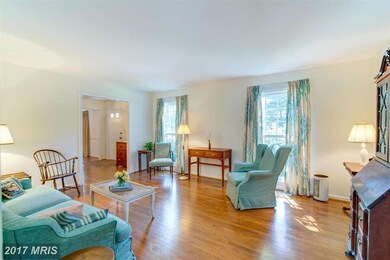
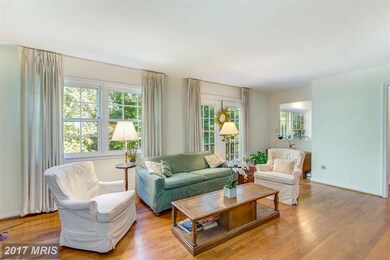
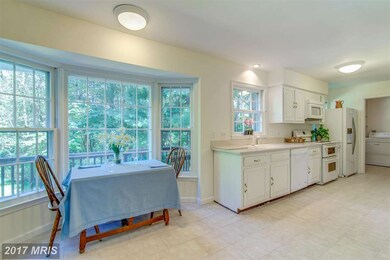
BEST QUIET PEACEFUL PARADISE YARD! *COLONIAL BACKS TO ONLY WOODS! Beautiful new hardwood floors on the main & upper level! 4 Spacious BR s on Upper Level. Painted throughout, Walkout large LL w/ new bathroom, .36 ACRE flat yard! Nothing but trees in the back! FANTASTIC LOCATION! Near Tyson's, Reston, Vienna Town CTR. A mile from the NEW METRO!*TOP RATED SCHOOLS!*FUN NEIGHBORHOOD SETTING & MORE!
Last Agent to Sell the Property
(703) 319-3344 kellyohomes@gmail.com TTR Sotheby's International Realty License #0225077743 Listed on: 09/17/2016
Last Buyer's Agent
(703) 204-1188 tonyyeh18@gmail.com United Realty, Inc. License #0225094545
We collect this data history from publicly available records. To have your information removed, we recommend requesting removal directly through your county’s website.
Tiffany Henkel
Properties on the Potomac, INC
(202) 919-7962
41 Total Sales
1 in Wolf Trap
$1,355,000 Price
Monica Hugie
Compass
(301) 971-0469
64 Total Sales
12 in Wolf Trap
$948K - $1.9M Price Range
John Pruski
Jack Realty Group
(202) 902-6989
103 Total Sales
1 in Wolf Trap
$1,090,100 Price
Shannon Zhao
Signature Home Realty LLC
(240) 261-0035
131 Total Sales
1 in Wolf Trap
$1,875,000 Price
Uzoma Ogbuokiri
Long & Foster Real Estate, Inc.
(240) 221-5517
49 Total Sales
1 in Wolf Trap
$1,375,000 Price
Debbie Meighan
Washington Fine Properties, LLC
(240) 771-3692
97 Total Sales
1 in Wolf Trap
$990,000 Price
We collect this data history from publicly available records. To have your information removed, we recommend requesting removal directly through your county’s website.
| Date | Buyer | Sale Price | Title Company |
|---|---|---|---|
| $840,000 | Strategic National Title Grp | ||
| Peck Millard | $322,000 | -- |
We collect this data history from publicly available records. To have your information removed, we recommend requesting removal directly through your county’s website.
| Date | Status | Borrower | Loan Amount |
|---|---|---|---|
| Open | $310,000 |
We collect this data history from publicly available records. To have your information removed, we recommend requesting removal directly through your county’s website.
| Date | Event | Price | List to Sale | Price per Sq Ft |
|---|---|---|---|---|
| 11/09/2016 11/09/16 | Sold | $840,000 | 0.0% | $326 / Sq Ft |
| 10/01/2016 10/01/16 | Pending | -- | -- | -- |
| 09/26/2016 09/26/16 | Off Market | $840,000 | -- | -- |
| 09/17/2016 09/17/16 | For Sale | $849,900 | -- | $329 / Sq Ft |
We collect this data history from publicly available records. To have your information removed, we recommend requesting removal directly through your county’s website.
| Year | Tax Paid | Tax Assessment Tax Assessment Total Assessment is a certain percentage of the fair market value that is determined by local assessors to be the total taxable value of land and additions on the property. | Land | Improvement |
|---|---|---|---|---|
| 2025 | $12,144 | $1,185,800 | $528,000 | $657,800 |
| 2024 | $12,144 | $1,048,220 | $486,000 | $562,220 |
| 2023 | $11,336 | $1,004,560 | $486,000 | $518,560 |
| 2022 | $11,346 | $992,210 | $486,000 | $506,210 |
| 2021 | $10,238 | $872,410 | $408,000 | $464,410 |
| 2020 | $10,028 | $847,300 | $392,000 | $455,300 |
| 2019 | $10,061 | $876,360 | $392,000 | $484,360 |
| 2018 | $10,889 | $818,730 | $353,000 | $465,730 |
| 2017 | $9,505 | $818,730 | $353,000 | $465,730 |
| 2016 | $9,384 | $810,050 | $353,000 | $457,050 |
| 2015 | $8,773 | $786,090 | $338,000 | $448,090 |
| 2014 | $8,655 | $777,300 | $338,000 | $439,300 |
Seller's Agent in 2016
Kelly Olafsson
TTR Sotheby's International Realty
(703) 489-9663
75 Total Sales
XX
Buyer's Agent in 2016
Xiaodong Xu
United Realty, Inc.
(703) 200-0587
22 Total Sales
Source: Bright MLS
MLS Number: 1001237179
APN: 0282-06-0106A
Disclaimer: Certain information contained herein is derived from information provided by parties other than Homes.com. All information provided is deemed reliable, but is not guaranteed to be accurate and should be independently verified.
The data relating to real estate for sale on this website appears in part through the BRIGHT Internet Data Exchange program, a voluntary cooperative exchange of property listing data between licensed real estate brokerage firms, and is provided by BRIGHT through a licensing agreement.
Listing information is from various brokers who participate in the Bright MLS IDX program and not all listings may be visible on the site.
The property information being provided on or through the website is for the personal, non-commercial use of consumers and such information may not be used for any purpose other than to identify prospective properties consumers may be interested in purchasing.
Some properties which appear for sale on the website may no longer be available because they are for instance, under contract, sold or are no longer being offered for sale.
Property information displayed is deemed reliable but is not guaranteed.
Copyright 2026 Bright MLS, Inc.
Ask me questions while you tour the home.