
Kelly Schmit
Fredericks Realty
(562) 502-8314
25 Total Sales
2 in Green River
$975,000 Price Range
Estimated Value: $803,000 - $992,000
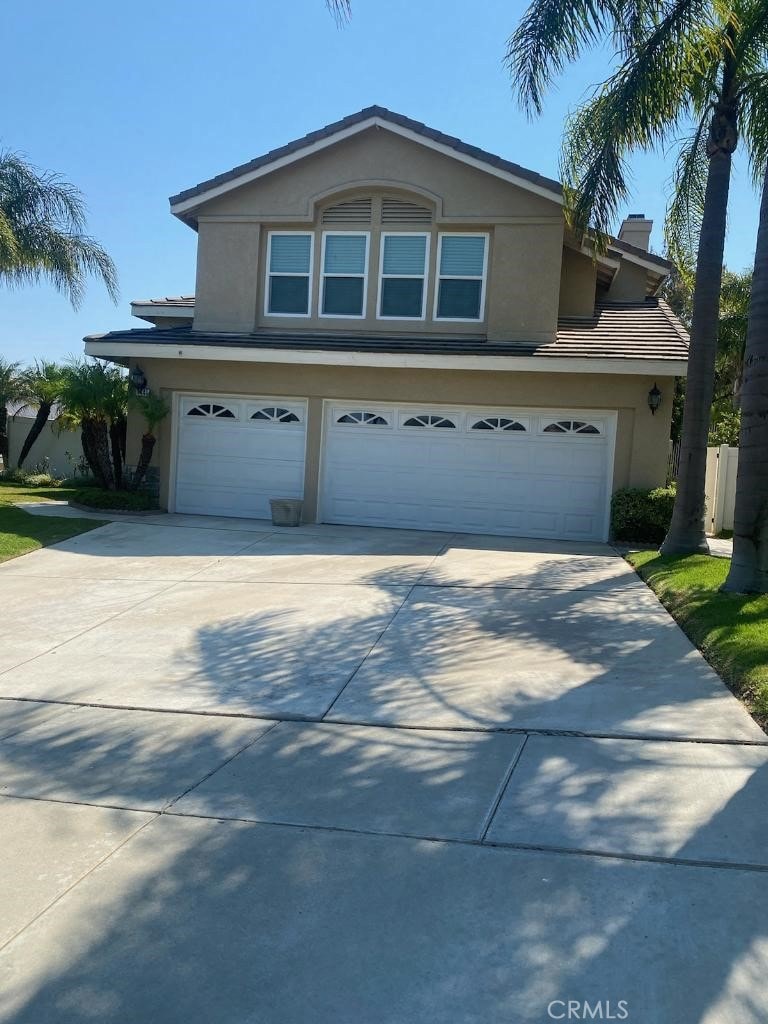
Lovely two story 4 bedroom 2.5 bath home, in the Hills of the prestigious Sierra Del Oro community in West Corona, minutes from Orange County, great floor plan, impressive entry to an open living and dining room filled with natural light and soaring ceilings, spacious kitchen with granite countertops, plenty of cabinets and built-in appliances, open to a cozy family room with a gas fireplace, indoor laundry room, 3 car garage with automatic opener and direct access to interior, big backyard beautifully landscaped, solar panels to save energy cost, wonderful neighborhood close to everything!! HOA and gardener included in the price!!!
Last Agent to Rent the Property
Casanueva Realty Brokerage Email: casanuevarealty@yahoo.com License #00758145 Listed on: 07/21/2025
Last Renter's Agent
NONE NONE
None MRML License #N/A
We collect this data history from publicly available records. To have your information removed, we recommend requesting removal directly through your county’s website.
Kelly Schmit
Fredericks Realty
(562) 502-8314
25 Total Sales
2 in Green River
$975,000 Price Range
Shelly Smith
Keller Williams Empire Estates
(657) 500-4681
41 Total Sales
1 in Green River
$1,275,000 Price
Andro Chavez
Re/Pro Realty
(657) 366-5303
120 Total Sales
1 in Green River
$382,000 Price
Scott Alpi
Coldwell Banker Realty
(949) 771-8303
40 Total Sales
1 in Green River
$820,000 Price
Hasina Surtee
HOMEQUEST REAL ESTATE
(626) 550-4652
18 Total Sales
1 in Green River
$499,000 Price
Mark Lear
WERE Real Estate Inc
(657) 223-8121
354 Total Sales
2 in Green River
$495K - $680K Price Range
We collect this data history from publicly available records. To have your information removed, we recommend requesting removal directly through your county’s website.
| Date | Buyer | Sale Price | Title Company |
|---|---|---|---|
| -- | None Listed On Document | ||
| Sanchez Jose Manuel | -- | Lawyers Title Company | |
| Sanchez Jose Manuel | -- | Equity Title | |
| Sanchez Jose Manuel | -- | -- | |
| Sanchez Jose Manuel | -- | American Title Co | |
| Sanchez Jose Manuel | -- | -- | |
| Sanchez Jose Manuel | $202,500 | Chicago Title |
We collect this data history from publicly available records. To have your information removed, we recommend requesting removal directly through your county’s website.
| Date | Status | Borrower | Loan Amount |
|---|---|---|---|
| Previous Owner | $36,000 | ||
| Previous Owner | Sanchez Jose Manuel | $517,500 | |
| Previous Owner | Sanchez Jose Manuel | $469,000 | |
| Previous Owner | Sanchez Jose Manuel | $20,000 | |
| Previous Owner | Sanchez Jose Manuel | $470,000 | |
| Previous Owner | Sanchez Jose Manuel | $30,000 | |
| Previous Owner | Sanchez Jose Manuel | $417,000 | |
| Previous Owner | Sanchez Jose Manuel | $367,500 | |
| Previous Owner | Sanchez Jose Manuel | $388,304 | |
| Previous Owner | Sanchez Jose Manuel | $76,000 | |
| Previous Owner | Sanchez Jose M | $400,000 | |
| Previous Owner | Sanchez Jose Manuel | $145,000 | |
| Previous Owner | Sanchez Jose Manuel | $316,000 | |
| Previous Owner | Sanchez Jose Manuel | $37,500 | |
| Previous Owner | Sanchez Jose Manuel | $300,000 | |
| Previous Owner | Sanchez Jose Manuel | $291,000 | |
| Previous Owner | Sanchez Jose Manuel | $291,000 | |
| Previous Owner | Sanchez Jose Manuel | $259,200 | |
| Previous Owner | Sanchez Jose Manuel | $51,600 | |
| Previous Owner | Sanchez Jose Manuel | $57,300 |
We collect this data history from publicly available records. To have your information removed, we recommend requesting removal directly through your county’s website.
| Date | Event | Price | List to Sale | Price per Sq Ft |
|---|---|---|---|---|
| 08/28/2025 08/28/25 | Rented | $4,000 | 0.0% | -- |
| 07/21/2025 07/21/25 | For Rent | $4,000 | +14.3% | -- |
| 07/25/2024 07/25/24 | Rented | $3,500 | 0.0% | -- |
| 07/10/2024 07/10/24 | For Rent | $3,500 | -- | -- |
We collect this data history from publicly available records. To have your information removed, we recommend requesting removal directly through your county’s website.
| Year | Tax Paid | Tax Assessment Tax Assessment Total Assessment is a certain percentage of the fair market value that is determined by local assessors to be the total taxable value of land and additions on the property. | Land | Improvement |
|---|---|---|---|---|
| 2026 | $4,463 | $339,761 | $103,999 | $235,762 |
| 2025 | $4,339 | $333,100 | $101,960 | $231,140 |
| 2023 | $4,339 | $320,166 | $98,001 | $222,165 |
| 2022 | $4,223 | $313,889 | $96,080 | $217,809 |
| 2021 | $4,153 | $307,736 | $94,197 | $213,539 |
| 2020 | $4,114 | $304,582 | $93,232 | $211,350 |
| 2019 | $4,035 | $298,610 | $91,404 | $207,206 |
| 2018 | $3,947 | $292,756 | $89,613 | $203,143 |
| 2017 | $3,855 | $287,016 | $87,856 | $199,160 |
| 2016 | $3,812 | $281,389 | $86,134 | $195,255 |
| 2015 | $3,733 | $277,164 | $84,841 | $192,323 |
| 2014 | $3,612 | $271,736 | $83,180 | $188,556 |
JN
Landlord's Agent in 2025
Jenny Negrete
Casanueva Realty
(714) 654-7072
7 Total Sales
NN
Tenant's Agent in 2025
NONE NONE
None MRML
Source: California Regional Multiple Listing Service (CRMLS)
MLS Number: PW25164105
APN: 101-342-012
Disclaimer: Certain information contained herein is derived from information provided by parties other than Homes.com. All information provided is deemed reliable, but is not guaranteed to be accurate and should be independently verified.
The multiple listing data appearing on this website, or contained in reports produced therefrom, is owned and copyrighted by California Regional Multiple Listing Service, Inc. ("CRMLS") and is protected by all applicable copyright laws. Information provided is for viewer's personal, non-commercial use and may not be used for any purpose other than to identify prospective properties the viewer may be interested in purchasing. All listing data, including but not limited to square footage and lot size is believed to be accurate, but the listing Agent, listing Broker and CRMLS and its affiliates do not warrant or guarantee such accuracy. The viewer should independently verify the listed data prior to making any decisions based on such information by personal inspection and/or contacting a real estate professional.
Based on information from California Regional Multiple Listing Service, Inc. and /or other sources. All data, including all measurements and calculations of area, is obtained from various sources and has not been, and will not be, verified by broker or MLS. All information should be independently reviewed and verified for accuracy. Properties may or may not be listed by the office/agent presenting the information
Ask me questions while you tour the home.