
Rachael Joiner
My Home Group Real Estate
(708) 340-6936
65 Total Sales
1 in Paradise Valley Village
$280,000 Price
Estimated Value: $322,000 - $356,000

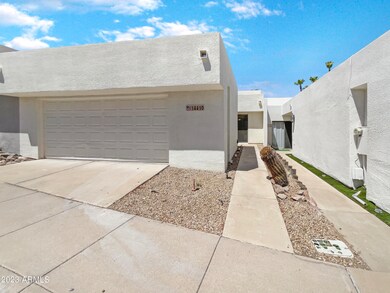
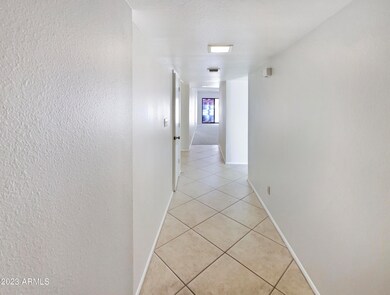
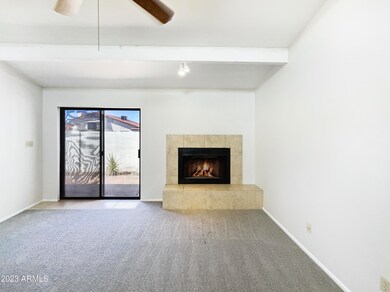
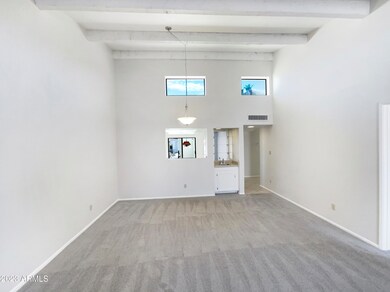
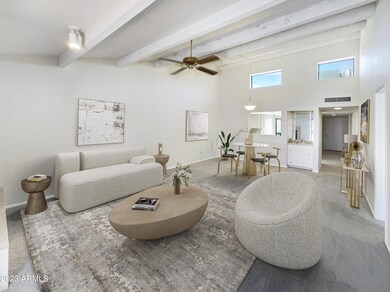
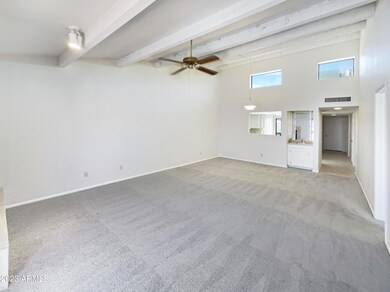
Welcome home! Home was just updated in August, 2023 including: Kitchen renovated with updated cabinets, refreshed countertops and a new mini-fridge! Along with updates to the kitchen, both bathrooms have been refreshed as well. Discover a bright and open interior with plenty of natural light and a neutral color palette. The kitchen is ready for cooking with ample counter space and cabinets for storage. You won't want to leave the serene primary suite, the perfect space to relax. Extra bedrooms add nice flex space for your everyday needs. The primary bathroom features plenty of under sink storage waiting for your home organization needs. Don't miss this incredible opportunity in North Phoenix!
Last Agent to Sell the Property
Gregory Janis
Redfin Corporation License #SA046883000 Listed on: 05/22/2023
We collect this data history from publicly available records. To have your information removed, we recommend requesting removal directly through your county’s website.
Rachael Joiner
My Home Group Real Estate
(708) 340-6936
65 Total Sales
1 in Paradise Valley Village
$280,000 Price
Samantha Barr
eXp Realty
(855) 606-2947
70 Total Sales
4 in Paradise Valley Village
$219K - $485K Price Range
Susan Bermudez
Simply Real Estate
(623) 432-8479
103 Total Sales
2 in Paradise Valley Village
$445K - $685K Price Range
Emily Tyson
Compass
(844) 431-5524
53 Total Sales
1 in Paradise Valley Village
$467,000 Price
Pat Monahan
Citiea
(888) 614-7731
127 Total Sales
1 in Paradise Valley Village
$365,000 Price
Ashley Guyette
The Agency
(623) 295-2156
22 Total Sales
2 in Paradise Valley Village
$595K - $1.2M Price Range
We collect this data history from publicly available records. To have your information removed, we recommend requesting removal directly through your county’s website.
| Date | Buyer | Sale Price | Title Company |
|---|---|---|---|
| $340,000 | Empire Title Agency | ||
| Opendoor Property Trust | $309,600 | Os National | |
| Olson Dorothea C | -- | Tsa Title Agency |
We collect this data history from publicly available records. To have your information removed, we recommend requesting removal directly through your county’s website.
| Date | Status | Borrower | Loan Amount |
|---|---|---|---|
| Open | $150,000 | ||
| Previous Owner | Olson Dorothea C | $277,500 | |
| Previous Owner | Olson Dorothea C | $110,000 | |
| Previous Owner | Olson Dorothy C | $16,300 |
We collect this data history from publicly available records. To have your information removed, we recommend requesting removal directly through your county’s website.
| Date | Event | Price | List to Sale | Price per Sq Ft |
|---|---|---|---|---|
| 09/15/2023 09/15/23 | Sold | $340,000 | -3.4% | $256 / Sq Ft |
| 08/09/2023 08/09/23 | For Sale | $352,000 | +3.5% | $265 / Sq Ft |
| 07/20/2023 07/20/23 | Off Market | $340,000 | -- | -- |
| 07/13/2023 07/13/23 | Price Changed | $352,000 | -0.8% | $265 / Sq Ft |
| 06/29/2023 06/29/23 | Price Changed | $355,000 | -5.1% | $268 / Sq Ft |
| 06/01/2023 06/01/23 | Price Changed | $374,000 | -0.8% | $282 / Sq Ft |
| 05/23/2023 05/23/23 | For Sale | $377,000 | -- | $284 / Sq Ft |
We collect this data history from publicly available records. To have your information removed, we recommend requesting removal directly through your county’s website.
| Year | Tax Paid | Tax Assessment Tax Assessment Total Assessment is a certain percentage of the fair market value that is determined by local assessors to be the total taxable value of land and additions on the property. | Land | Improvement |
|---|---|---|---|---|
| 2025 | $1,300 | $12,718 | ||
| 2024 | $1,239 | $12,112 | ||
| 2023 | $1,239 | $24,280 | $4,850 | $19,430 |
| 2022 | $1,039 | $20,480 | $4,090 | $16,390 |
| 2021 | $1,056 | $18,780 | $3,750 | $15,030 |
| 2020 | $1,020 | $18,060 | $3,610 | $14,450 |
| 2019 | $1,024 | $16,800 | $3,360 | $13,440 |
| 2018 | $987 | $14,520 | $2,900 | $11,620 |
| 2017 | $943 | $12,400 | $2,480 | $9,920 |
| 2016 | $928 | $10,460 | $2,090 | $8,370 |
| 2015 | $861 | $10,310 | $2,060 | $8,250 |
GJ
Seller's Agent in 2023
Gregory Janis
Redfin Corporation
Buyer's Agent in 2023
Anthony Sherman
Arizona Team Realty, LLC
(623) 826-1597
1 in this area
71 Total Sales
Buyer Co-Listing Agent in 2023
Cassandra Sherman
Arizona Team Realty, LLC
(623) 826-1597
1 in this area
72 Total Sales
Source: Arizona Regional Multiple Listing Service (ARMLS)
MLS Number: 6559818
APN: 214-51-042
Disclaimer: Certain information contained herein is derived from information provided by parties other than Homes.com. All information provided is deemed reliable, but is not guaranteed to be accurate and should be independently verified.
All information should be verified by the recipient and none is guaranteed as accurate by ARMLS
Listing Information presented by local MLS brokerage: Ten-X, local REALTOR®- Arlene Richardson - (888)-952-6393
Ask me questions while you tour the home.