
Lindene Patton
CENTURY 21 New Millennium
(202) 902-7107
25 Total Sales
1 in Woodmore
$1,170,000 Price




Estimated Value: $1,309,147
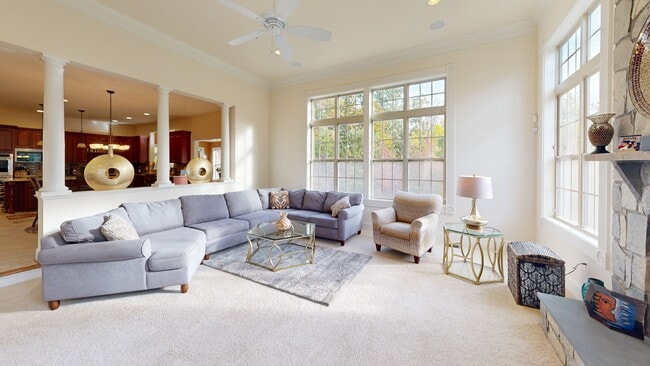
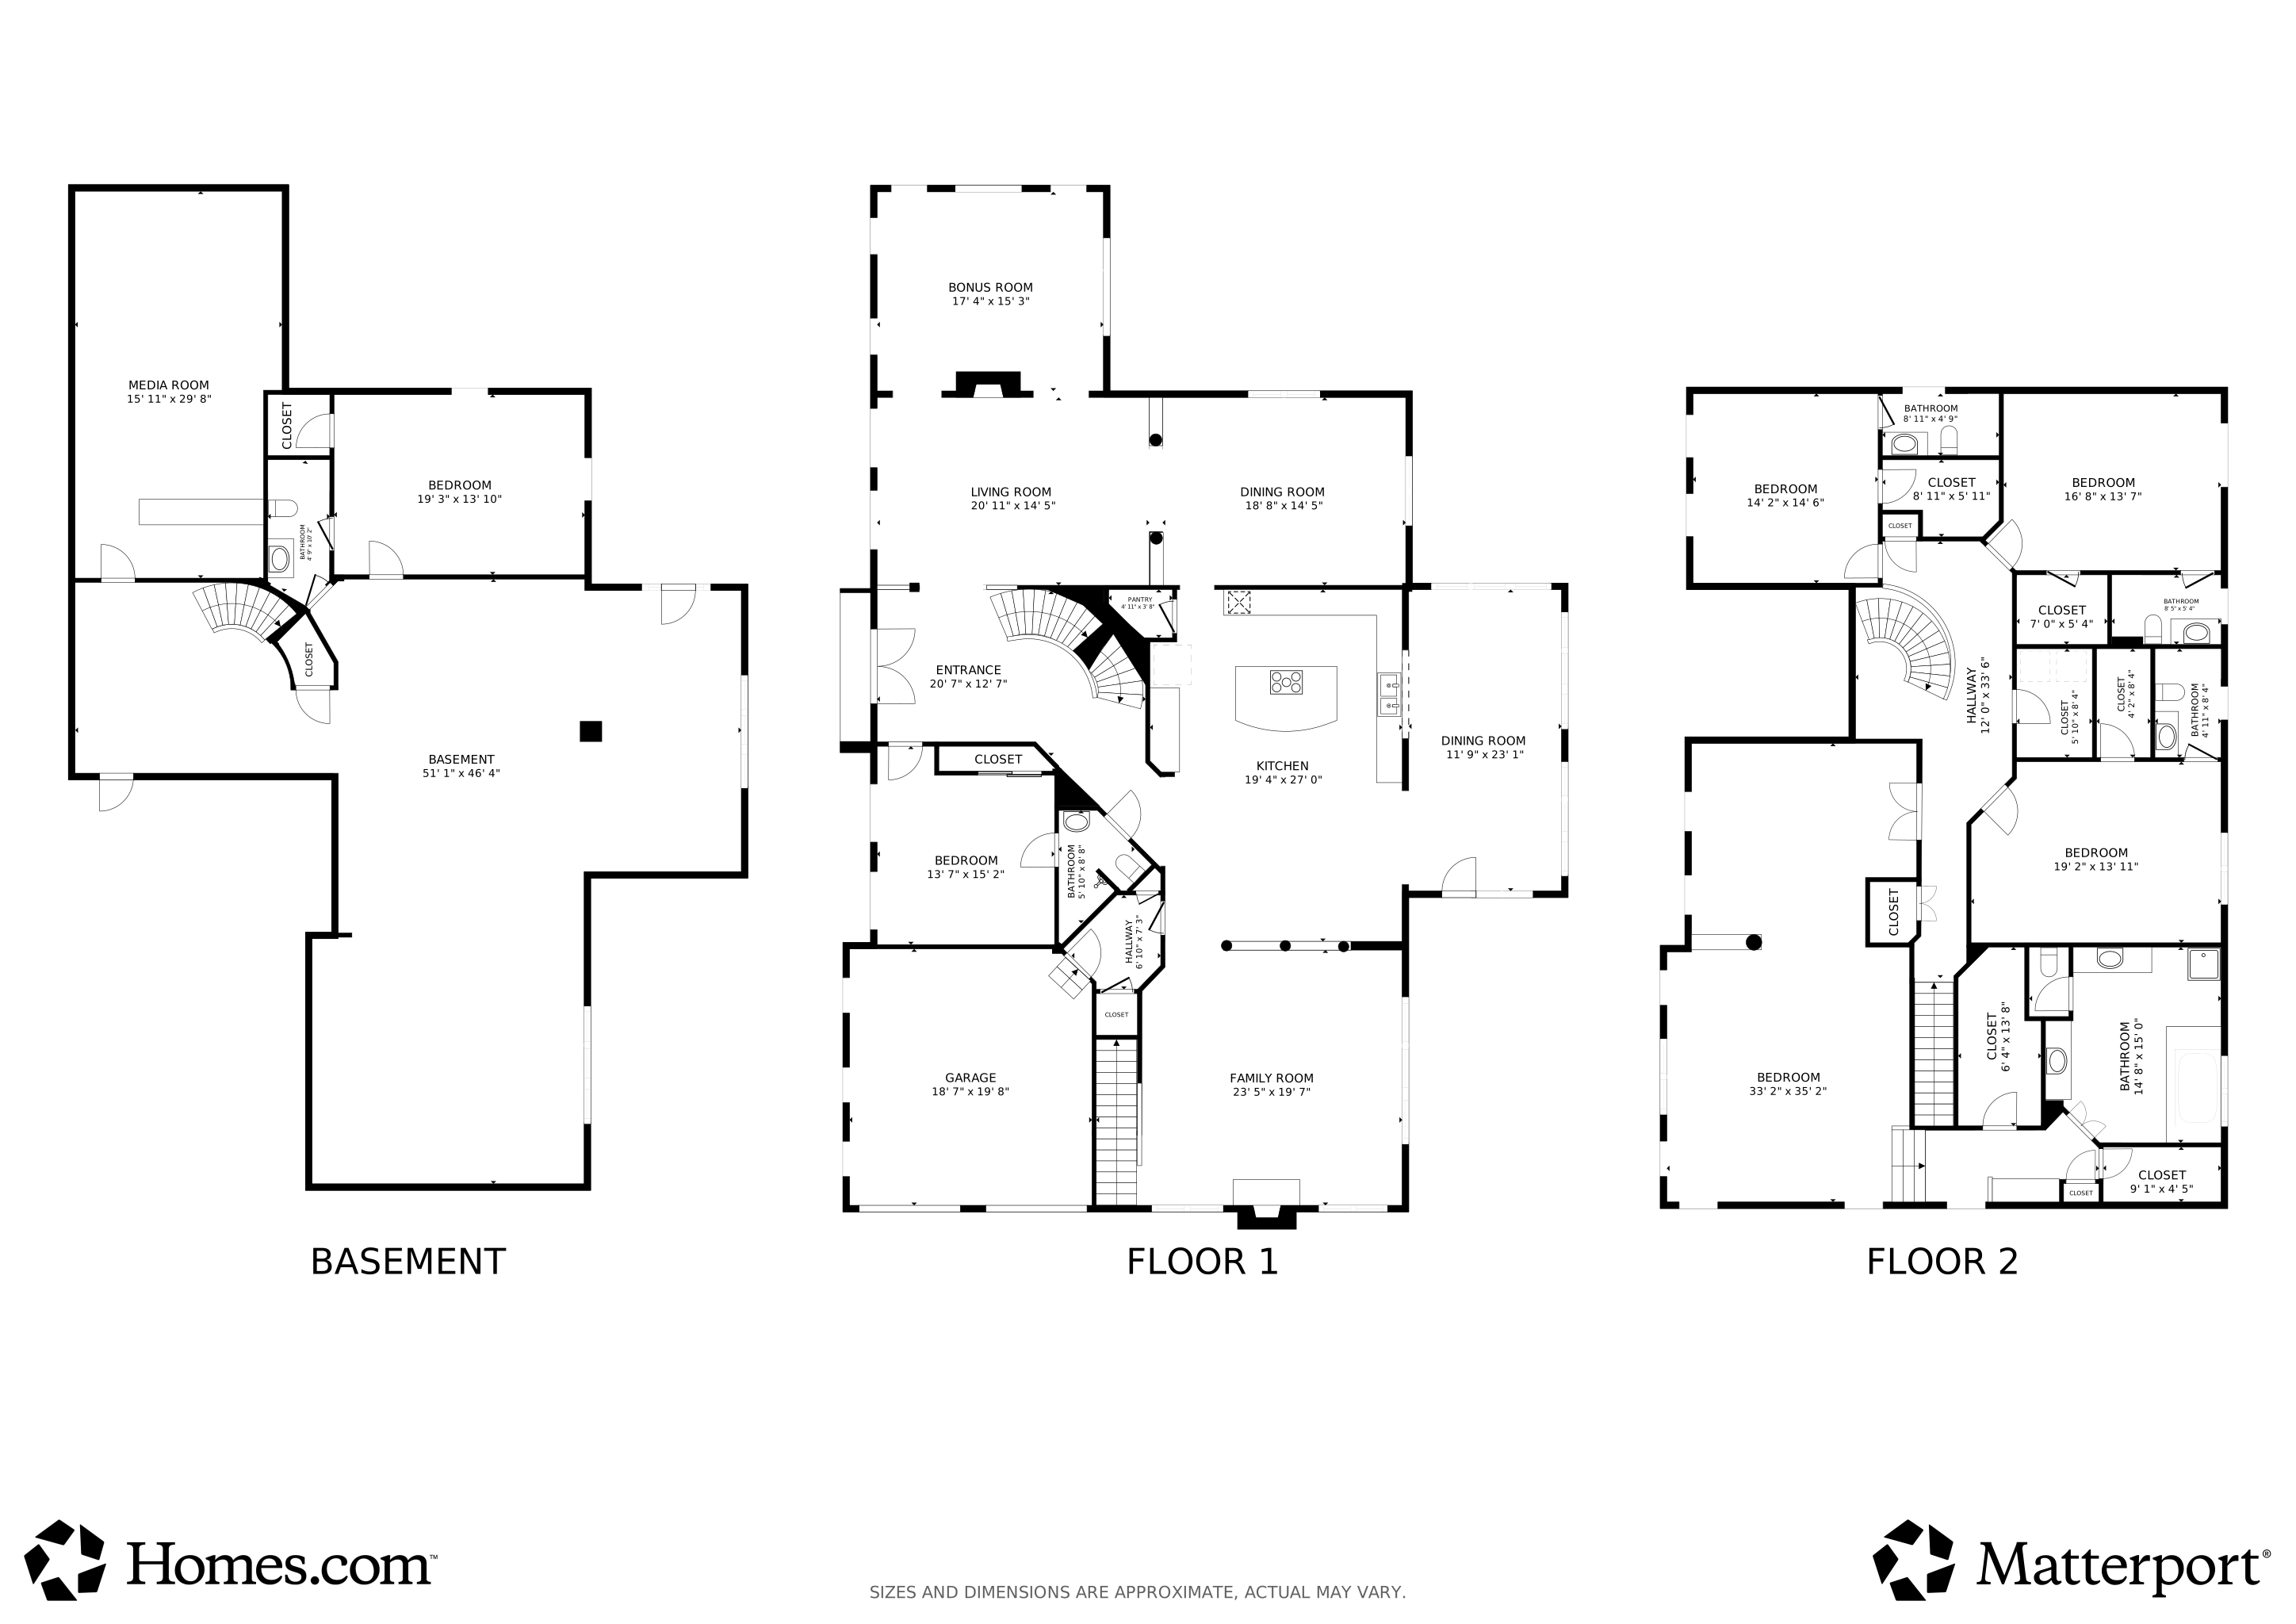
Discover refined living in this Craftmark Homes masterpiece located in the sought-after Fairview Manor community of Bowie, Maryland. With 8,762 finished square feet of exquisite craftsmanship, this 6-bedroom, 6-bathroom luxury estate is perfectly designed for multi-generational living, offering elegance, comfort, and functionality on every level. Step inside the grand foyer to find soaring ceilings, rich hardwood floors, and an open, sun-filled layout ideal for entertaining and everyday living. The gourmet chef’s kitchen features professional-grade appliances, a massive center island, granite countertops, custom cabinetry, and a spacious morning room overlooking the serene backyard. The main-level bedroom suite offers a private retreat for guests or extended family, complete with an en-suite bath. Upstairs, the luxurious primary suite impresses with a sitting area, dual walk-in closets, and a spa-inspired bath with soaking tub, separate shower, and dual vanities. Generously sized secondary bedrooms each include private baths, perfect for comfort and privacy. The fully finished lower level provides exceptional entertainment space — with a home theater, recreation room — with a walk-out to the backyard.
Outdoor living is equally impressive with a professionally landscaped yard, irrigation system, and lighting. A two-car side-load garage and extended driveway complete this stunning estate. Located just minutes from Bowie Town Center, major commuter routes, this extraordinary residence blends luxury, convenience, and timeless design.
Last Agent to Sell the Property
(301) 249-1600 Yolanda.Muckle@longandfoster.com Long & Foster Real Estate, Inc. Brokerage Phone: 3012491600 Listed on: 10/30/2025
Last Buyer's Agent
(301) 249-1600 tanavia.greer@longandfoster.com Long & Foster Real Estate, Inc. License #0225229734
We collect this data history from publicly available records. To have your information removed, we recommend requesting removal directly through your county’s website.
Lindene Patton
CENTURY 21 New Millennium
(202) 902-7107
25 Total Sales
1 in Woodmore
$1,170,000 Price
Tracy Trammell
Metro City Realty
(301) 684-6491
79 Total Sales
1 in Woodmore
$707,500 Price
Chikia Barnes
Keller Williams Preferred Properties
(240) 363-2165
76 Total Sales
2 in Woodmore
$415K - $545K Price Range
Tim Dudley
Dudley Pro Homes
(240) 557-2762
22 Total Sales
1 in Woodmore
$540,000 Price
Nick Mustamarhadi
Coldwell Banker Realty
(888) 417-6314
17 Total Sales
1 in Woodmore
$1,224,000 Price
Kelly Harris
Coldwell Banker Realty
(443) 960-8240
63 Total Sales
1 in Woodmore
$474,000 Price
We collect this data history from publicly available records. To have your information removed, we recommend requesting removal directly through your county’s website.
| Date | Buyer | Sale Price | Title Company |
|---|---|---|---|
| $1,300,000 | Rgs Title | ||
| Anderson Darryl C | $746,991 | Fenton Title Company | |
| Fairview M Llc | $920,000 | -- | |
| Fairview M Llc | $2,100,000 | -- | |
| Fairview Manor Llc | $2,100,000 | Real Estate Title & Escrow L |
We collect this data history from publicly available records. To have your information removed, we recommend requesting removal directly through your county’s website.
| Date | Status | Borrower | Loan Amount |
|---|---|---|---|
| Open | $1,124,337 | ||
| Previous Owner | Anderson Rryl C | $553,882 | |
| Previous Owner | Anderson Darryl C | $649,579 | |
| Previous Owner | Fairview M Lc | -- |
We collect this data history from publicly available records. To have your information removed, we recommend requesting removal directly through your county’s website.
| Date | Event | Price | List to Sale | Price per Sq Ft |
|---|---|---|---|---|
| 04/03/2026 04/03/26 | Sold | $1,300,000 | -5.5% | $148 / Sq Ft |
| 11/27/2025 11/27/25 | Pending | -- | -- | -- |
| 10/30/2025 10/30/25 | For Sale | $1,375,000 | -- | $157 / Sq Ft |
We collect this data history from publicly available records. To have your information removed, we recommend requesting removal directly through your county’s website.
| Year | Tax Paid | Tax Assessment Tax Assessment Total Assessment is a certain percentage of the fair market value that is determined by local assessors to be the total taxable value of land and additions on the property. | Land | Improvement |
|---|---|---|---|---|
| 2025 | $17,142 | $1,158,000 | $254,900 | $903,100 |
| 2024 | $15,505 | $1,044,667 | ||
| 2023 | $13,867 | $931,333 | $0 | $0 |
| 2022 | $12,231 | $818,000 | $254,900 | $563,100 |
| 2021 | $11,473 | $765,533 | $0 | $0 |
| 2020 | $10,715 | $713,067 | $0 | $0 |
| 2019 | $9,958 | $660,600 | $164,900 | $495,700 |
| 2018 | $9,870 | $654,500 | $0 | $0 |
| 2017 | $9,782 | $648,400 | $0 | $0 |
| 2016 | -- | $642,300 | $0 | $0 |
| 2015 | $485 | $623,767 | $0 | $0 |
| 2014 | $485 | $605,233 | $0 | $0 |
Seller's Agent in 2026
Yolanda Muckle
Long & Foster
(301) 455-9081
6 in this area
104 Total Sales
Buyer's Agent in 2026
Tanavia Greer
Long & Foster
(301) 717-3441
1 in this area
54 Total Sales
Source: Bright MLS
MLS Number: MDPG2179584
APN: 07-3760048
Disclaimer: Certain information contained herein is derived from information provided by parties other than Homes.com. All information provided is deemed reliable, but is not guaranteed to be accurate and should be independently verified.
The data relating to real estate for sale on this website appears in part through the BRIGHT Internet Data Exchange program, a voluntary cooperative exchange of property listing data between licensed real estate brokerage firms, and is provided by BRIGHT through a licensing agreement.
Listing information is from various brokers who participate in the Bright MLS IDX program and not all listings may be visible on the site.
The property information being provided on or through the website is for the personal, non-commercial use of consumers and such information may not be used for any purpose other than to identify prospective properties consumers may be interested in purchasing.
Some properties which appear for sale on the website may no longer be available because they are for instance, under contract, sold or are no longer being offered for sale.
Property information displayed is deemed reliable but is not guaranteed.
Copyright 2026 Bright MLS, Inc.
Ask me questions while you tour the home.