H
Seller's Agent in 2018
Heather Keller
Keller Williams Inspire

Estimated Value: $307,822
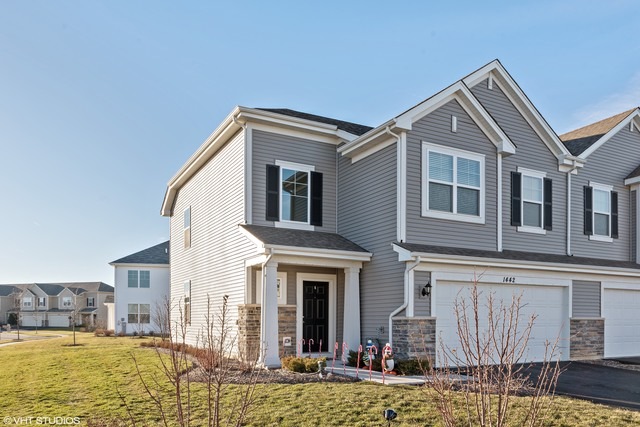
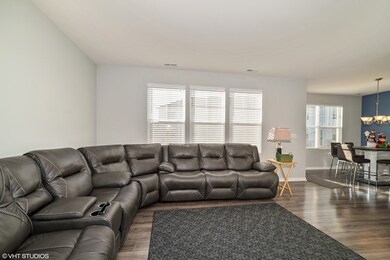
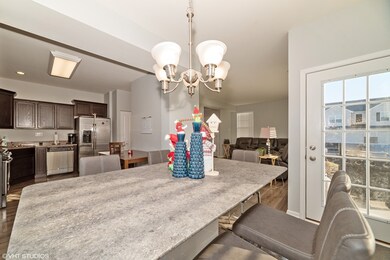
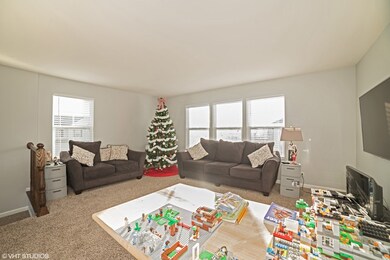
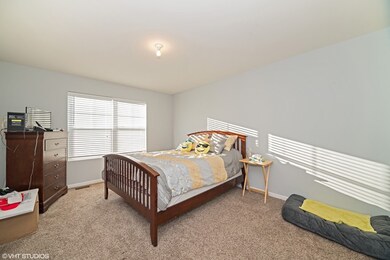
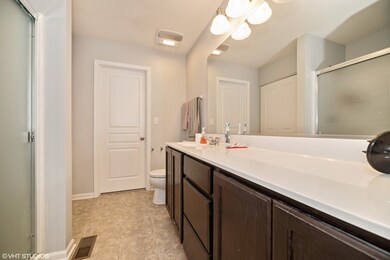
Lovely, Corner Unit Townhouse. Basically, Brand New!! Darker H/W Floors Throughout Main Level. Includes Separate Dining Room, Family Room, and Eat-In Kitchen. SS Appliances. Loads of Natural Lighting. Neutral Painting. Large Staircase in Foyer Area. Giant Loft and 3-Bedrooms on 2nd Level. Master Bedroom Includes Master Bathroom and Large Walk-In Closet. Back Patio. Cul-de-Sac. Beautiful Townhouse... Don't Miss Out! It Won't Last Long. Not Included: W/D. APPROVED SHORT SALE!!!!!!!! NO OFFERS BELOW LIST PRICE!!!!
Last Agent to Sell the Property
Heather Keller
Keller Williams Inspire License #475120604 Listed on: 12/20/2017

Last Buyer's Agent
Roy Paeth
HomeSmart Connect LLC
We collect this data history from publicly available records. To have your information removed, we recommend requesting removal directly through your county’s website.
We collect this data history from publicly available records. To have your information removed, we recommend requesting removal directly through your county’s website.
| Date | Buyer | Sale Price | Title Company |
|---|---|---|---|
| $160,000 | Chicago Title Insurance Co | ||
| $169,500 | First American Title |
We collect this data history from publicly available records. To have your information removed, we recommend requesting removal directly through your county’s website.
| Date | Status | Borrower | Loan Amount |
|---|---|---|---|
| Open | $195,000 | ||
| Closed | $156,000 | ||
| Closed | $157,102 | ||
| Previous Owner | $175,026 |
We collect this data history from publicly available records. To have your information removed, we recommend requesting removal directly through your county’s website.
| Date | Event | Price | List to Sale | Price per Sq Ft |
|---|---|---|---|---|
| 07/12/2018 07/12/18 | Sold | $160,000 | 0.0% | $91 / Sq Ft |
| 04/16/2018 04/16/18 | Pending | -- | -- | -- |
| 04/13/2018 04/13/18 | For Sale | $160,000 | 0.0% | $91 / Sq Ft |
| 04/13/2018 04/13/18 | Price Changed | $160,000 | -3.0% | $91 / Sq Ft |
| 02/16/2018 02/16/18 | Pending | -- | -- | -- |
| 01/22/2018 01/22/18 | Price Changed | $164,900 | -5.7% | $94 / Sq Ft |
| 12/20/2017 12/20/17 | For Sale | $174,900 | -- | $99 / Sq Ft |
We collect this data history from publicly available records. To have your information removed, we recommend requesting removal directly through your county’s website.
| Year | Tax Paid | Tax Assessment Tax Assessment Total Assessment is a certain percentage of the fair market value that is determined by local assessors to be the total taxable value of land and additions on the property. | Land | Improvement |
|---|---|---|---|---|
| 2025 | $5,994 | $85,384 | $15,644 | $69,740 |
| 2024 | $5,994 | $78,746 | $14,428 | $64,318 |
| 2023 | $5,675 | $71,212 | $13,048 | $58,164 |
| 2022 | $5,546 | $65,657 | $12,030 | $53,627 |
| 2021 | $5,397 | $61,754 | $11,315 | $50,439 |
| 2020 | $5,303 | $60,177 | $11,026 | $49,151 |
| 2019 | $5,192 | $57,757 | $10,583 | $47,174 |
| 2018 | $5,937 | $59,393 | $9,932 | $49,461 |
| 2017 | $6,031 | $59,038 | $9,458 | $49,580 |
| 2016 | $6,028 | $56,205 | $9,004 | $47,201 |
| 2015 | -- | $444 | $444 | $0 |
| 2014 | -- | $444 | $444 | $0 |
| 2013 | -- | $452 | $452 | $0 |
H
Seller's Agent in 2018
Heather Keller
Keller Williams Inspire
R
Buyer's Agent in 2018
Roy Paeth
HomeSmart Connect LLC
Source: Midwest Real Estate Data (MRED)
MLS Number: MRD09820269
APN: 02-29-402-009
Disclaimer: Certain information contained herein is derived from information provided by parties other than Homes.com. All information provided is deemed reliable, but is not guaranteed to be accurate and should be independently verified.
All data is obtained from various sources and may not have been verified by broker or MLS GRID. Supplied Open House Information is subject to change without notice. All information should be independently reviewed and verified for accuracy. Properties may or may not be listed by the office/agent presenting the information. Some IDX listings have been excluded from this website.
Listings courtesy of Midwest Real Estate Data (MRED) as distributed by MLS GRID.
Based on information submitted to the MLS GRID
Ask me questions while you tour the home.