
Jahari Thompson
Epique Realty Inc
(877) 460-7405
17 Total Sales
1 in Pingree Grove
$279,000 Price
Estimated Value: $320,077
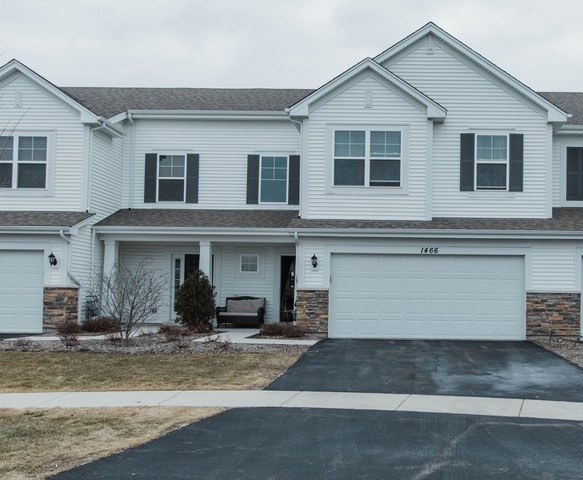
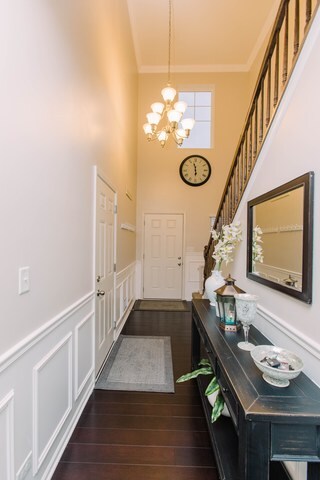
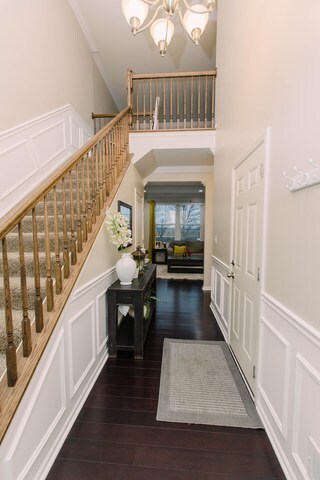
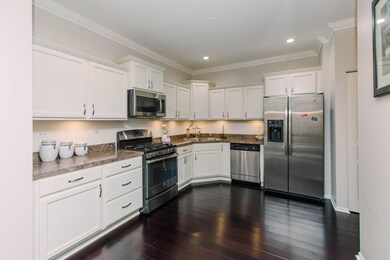
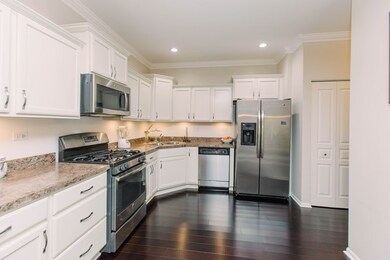
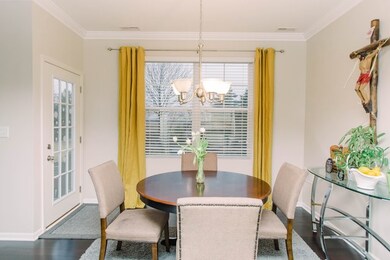
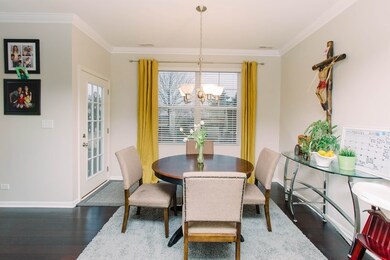
Outstanding perfect home to move in Now 3 bedrooms, loft, 2-car garage, living room, dining room. Spacious kitchen features lovely cabinets, new stainless steel appliances, plenty of counter space, and pantry. Large master suite with walk-in closet and master bath. Laundry room conveniently placed upstairs. Oversized windows invite the outside in! Come live in the exemplary lifestyle community of Cambridge Lakes- clubhouse, 12 lakes, 12 parks, fitness center, aerobics studio, pools, party room, indoor gymnasium, miles of walking trails, and more! FHA, Conventional, VA approved! Washer and Dryer included plus all curtains and Window treatments. Wow this one is the one you found it! Additional Upgrades Galore! Crown molding on first and second floor. Neutral colors through out. Under cabinet lighting, Recess lighting in Kitchen and Living room area. Wood trim designs in Foyer, stair case and half Bath. Won't last, schedule your showing today !
We collect this data history from publicly available records. To have your information removed, we recommend requesting removal directly through your county’s website.
Jahari Thompson
Epique Realty Inc
(877) 460-7405
17 Total Sales
1 in Pingree Grove
$279,000 Price
Holly Connors
@properties Christie's International Real Estate
(773) 985-2352
756 Total Sales
1 in Pingree Grove
$281,000 Price
Cherie Smith Zurek
RE/MAX Suburban
(224) 864-8585
180 Total Sales
1 in Pingree Grove
$369,900 Price
Susan Macino
@properties Christie's International Real Estate
(630) 576-9734
113 Total Sales
1 in Pingree Grove
$284,900 Price
Jeff Stainer
RE/MAX Action
(708) 905-4649
195 Total Sales
1 in Pingree Grove
$311,000 Price
Kinga Korpacz
Exit Realty Redefined
(773) 492-8059
240 Total Sales
1 in Pingree Grove
$282,500 Price
We collect this data history from publicly available records. To have your information removed, we recommend requesting removal directly through your county’s website.
| Date | Buyer | Sale Price | Title Company |
|---|---|---|---|
| -- | None Listed On Document | ||
| Ercoli Cynthia | $191,500 | Old Republic Title | |
| Nunez Hector | $161,500 | First American Title |
We collect this data history from publicly available records. To have your information removed, we recommend requesting removal directly through your county’s website.
| Date | Status | Borrower | Loan Amount |
|---|---|---|---|
| Previous Owner | $169,500 | ||
| Previous Owner | Ercoli Cynthia | $171,500 | |
| Previous Owner | Nunez Hector | $92,496 |
We collect this data history from publicly available records. To have your information removed, we recommend requesting removal directly through your county’s website.
| Date | Event | Price | List to Sale | Price per Sq Ft |
|---|---|---|---|---|
| 04/27/2018 04/27/18 | Sold | $191,500 | -1.8% | $110 / Sq Ft |
| 03/05/2018 03/05/18 | Pending | -- | -- | -- |
| 03/01/2018 03/01/18 | For Sale | $195,000 | -- | $112 / Sq Ft |
We collect this data history from publicly available records. To have your information removed, we recommend requesting removal directly through your county’s website.
| Year | Tax Paid | Tax Assessment Tax Assessment Total Assessment is a certain percentage of the fair market value that is determined by local assessors to be the total taxable value of land and additions on the property. | Land | Improvement |
|---|---|---|---|---|
| 2025 | $6,024 | $85,868 | $15,644 | $70,224 |
| 2024 | $6,024 | $79,192 | $14,428 | $64,764 |
| 2023 | $5,703 | $71,616 | $13,048 | $58,568 |
| 2022 | $5,425 | $63,976 | $12,030 | $51,946 |
| 2021 | $5,279 | $60,173 | $11,315 | $48,858 |
| 2020 | $5,188 | $58,637 | $11,026 | $47,611 |
| 2019 | $5,079 | $56,279 | $10,583 | $45,696 |
| 2018 | $5,237 | $56,590 | $9,932 | $46,658 |
| 2017 | $5,311 | $56,229 | $9,458 | $46,771 |
| 2016 | $4,354 | $41,591 | $470 | $41,121 |
| 2015 | -- | $444 | $444 | $0 |
| 2014 | -- | $444 | $444 | $0 |
| 2013 | -- | $452 | $452 | $0 |
Seller's Agent in 2018
Maria Ruiz
Brokerocity
(815) 236-1543
246 Total Sales
Buyer's Agent in 2018
Stephanie Boswell
Keller Williams Success Realty
(224) 828-5119
188 Total Sales
Source: Midwest Real Estate Data (MRED)
MLS Number: MRD09870850
APN: 02-29-402-003
Disclaimer: Certain information contained herein is derived from information provided by parties other than Homes.com. All information provided is deemed reliable, but is not guaranteed to be accurate and should be independently verified.
All data is obtained from various sources and may not have been verified by broker or MLS GRID. Supplied Open House Information is subject to change without notice. All information should be independently reviewed and verified for accuracy. Properties may or may not be listed by the office/agent presenting the information. Some IDX listings have been excluded from this website.
Listings courtesy of Midwest Real Estate Data (MRED) as distributed by MLS GRID.
Based on information submitted to the MLS GRID
Ask me questions while you tour the home.