
Kenneth Davis
Keller Williams KC North
(816) 300-5022
5 Total Sales
1 in Olathe
$385,000 Price
Estimated Value: $368,000 - $407,461
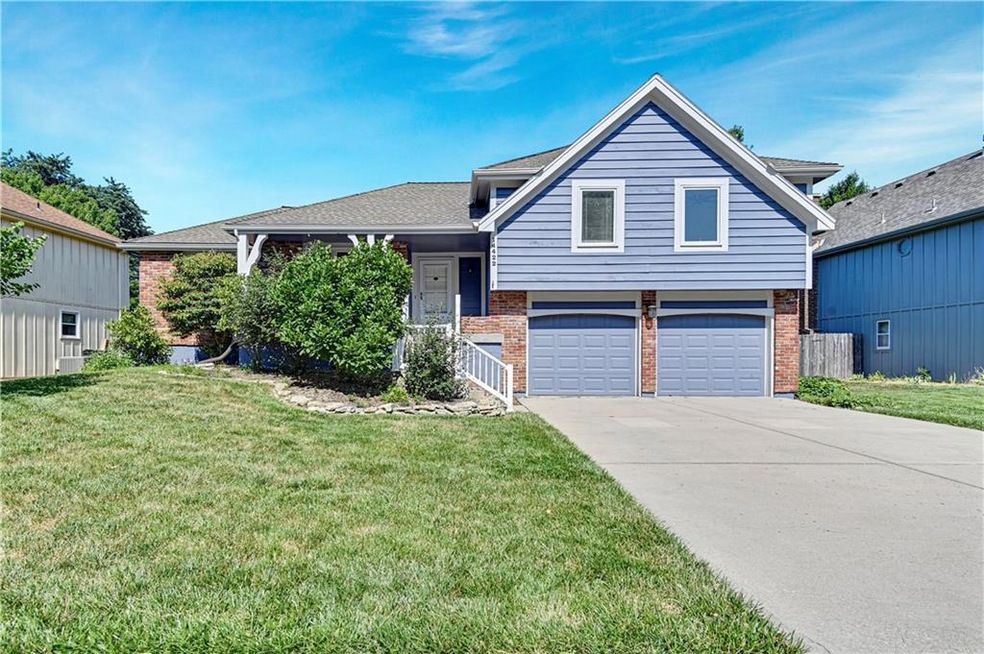
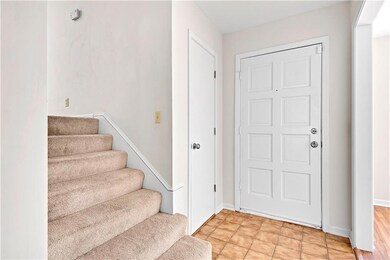
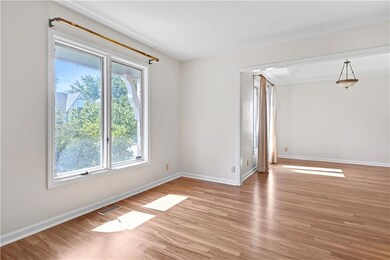
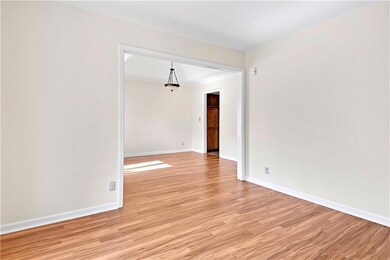
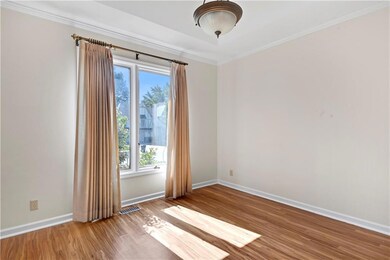
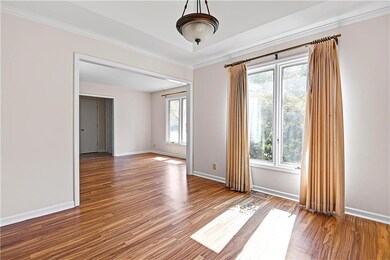
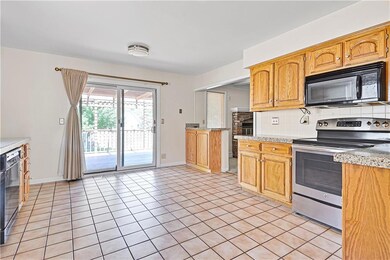
Many options to entertain guests with a formal living area and great room--all on the main level! HUGE kitchen with tons of stained cabinets including pantry with pull-out drawers and space to eat-in! Master Bedroom with private master bath! 2 more bedrooms, 2nd full bath and Convenient Laundry round out this level. Lower level has finished space for office, play room or den and still more space for all your storage needs! Don't miss the HIDDEN bonus staircase which allows for inside entry if you want to finish ALL the basement! Oversized Garage with Built-In Work Bench! Enjoy the outdoors from the long front porch or the privacy of your backyard on the pergola covered deck! Fantastic location close to dining, shopping and parks! Bring your ideas and make this your HOME!
Last Agent to Sell the Property
Keller Williams Realty Partners Inc. Brokerage Phone: 913-907-0760 License #SP00228927 Listed on: 07/11/2023
We collect this data history from publicly available records. To have your information removed, we recommend requesting removal directly through your county’s website.
Kenneth Davis
Keller Williams KC North
(816) 300-5022
5 Total Sales
1 in Olathe
$385,000 Price
Natasa Gacpar-helixon
ReeceNichols - Overland Park
(360) 634-0165
106 Total Sales
25 in Olathe
$225K - $1.3M Price Range
Richard Berry
The Siscos Group Realtors
(913) 724-5367
29 Total Sales
8 in Olathe
$172K - $660K Price Range
Rachel Hunt
ReeceNichols - Overland Park
(913) 379-2579
73 Total Sales
16 in Olathe
$220K - $715K Price Range
Teresa Hoffman
Keller Williams Realty Partners Inc.
(913) 359-4385
59 Total Sales
10 in Olathe
$260K - $1.7M Price Range
Randy Swope
Platinum Realty LLC
(913) 444-6605
146 Total Sales
1 in Olathe
$284,000 Price
We collect this data history from publicly available records. To have your information removed, we recommend requesting removal directly through your county’s website.
| Date | Buyer | Sale Price | Title Company |
|---|---|---|---|
| -- | Platinum Title | ||
| -- | Security 1St Title Llc |
We collect this data history from publicly available records. To have your information removed, we recommend requesting removal directly through your county’s website.
| Date | Status | Borrower | Loan Amount |
|---|---|---|---|
| Open | $85,000 |
We collect this data history from publicly available records. To have your information removed, we recommend requesting removal directly through your county’s website.
| Date | Event | Price | List to Sale | Price per Sq Ft | Prior Sale |
|---|---|---|---|---|---|
| 08/07/2023 08/07/23 | Sold | -- | -- | -- | |
| 07/16/2023 07/16/23 | Pending | -- | -- | -- | |
| 07/14/2023 07/14/23 | For Sale | $339,900 | +38.7% | $176 / Sq Ft | |
| 07/30/2021 07/30/21 | Sold | -- | -- | -- | View Prior Sale |
| 07/10/2021 07/10/21 | Pending | -- | -- | -- | |
| 06/01/2021 06/01/21 | For Sale | $245,000 | -- | $127 / Sq Ft |
We collect this data history from publicly available records. To have your information removed, we recommend requesting removal directly through your county’s website.
| Year | Tax Paid | Tax Assessment Tax Assessment Total Assessment is a certain percentage of the fair market value that is determined by local assessors to be the total taxable value of land and additions on the property. | Land | Improvement |
|---|---|---|---|---|
| 2025 | $4,590 | $42,274 | $8,594 | $33,680 |
| 2024 | $4,555 | $40,595 | $8,594 | $32,001 |
| 2023 | $3,986 | $34,891 | $7,469 | $27,422 |
| 2022 | $3,990 | $33,925 | $7,469 | $26,456 |
| 2021 | $3,446 | $27,933 | $6,786 | $21,147 |
| 2020 | $3,249 | $26,117 | $6,164 | $19,953 |
| 2019 | $3,128 | $24,990 | $6,164 | $18,826 |
| 2018 | $2,929 | $23,253 | $5,135 | $18,118 |
| 2017 | $2,724 | $21,425 | $5,135 | $16,290 |
| 2016 | $2,458 | $19,849 | $5,135 | $14,714 |
| 2015 | $2,311 | $18,688 | $4,668 | $14,020 |
| 2013 | -- | $17,802 | $4,423 | $13,379 |
Seller's Agent in 2023
Bryan Huff
Keller Williams Realty Partners Inc.
(913) 907-0760
1,076 Total Sales
Seller Co-Listing Agent in 2023
Kenn Williamson
Keller Williams Realty Partners Inc.
(913) 208-4270
126 Total Sales
A
Buyer's Agent in 2023
Aimee Jacobson
Seek Real Estate
(913) 961-1200
149 Total Sales
Seller's Agent in 2021
Barb Murphy
ReeceNichols- Leawood Town Center
(913) 579-2896
87 Total Sales
Seller Co-Listing Agent in 2021
Rob Ellerman
ReeceNichols - Lees Summit
(816) 304-4434
5,504 Total Sales
Source: Heartland MLS
MLS Number: 2444565
APN: DP00800000-0078
Disclaimer: Certain information contained herein is derived from information provided by parties other than Homes.com. All information provided is deemed reliable, but is not guaranteed to be accurate and should be independently verified.
All data is obtained from various sources and may not have been verified by broker or MLS GRID. Supplied Open House Information is subject to change without notice. All information should be independently reviewed and verified for accuracy. Properties may or may not be listed by the office/agent presenting the information. Some IDX listings have been excluded from this website. Prices displayed on all Sold listings are the Last Known Listing Price and may not be the actual selling price.
Listings courtesy of Heartland MLS as distributed by MLS GRID.
Based on information submitted to the MLS GRID
Listing Information presented by local MLS brokerage: TEN-X, INC., local REALTOR®- Arlene Richardson - (888) 952-6393
Ask me questions while you tour the home.