
Patricia Contreras
Rodeo Realty
(747) 259-0988
29 Total Sales
1 in Arleta
$755,000 Price
Estimated Value: $799,000 - $1,052,000
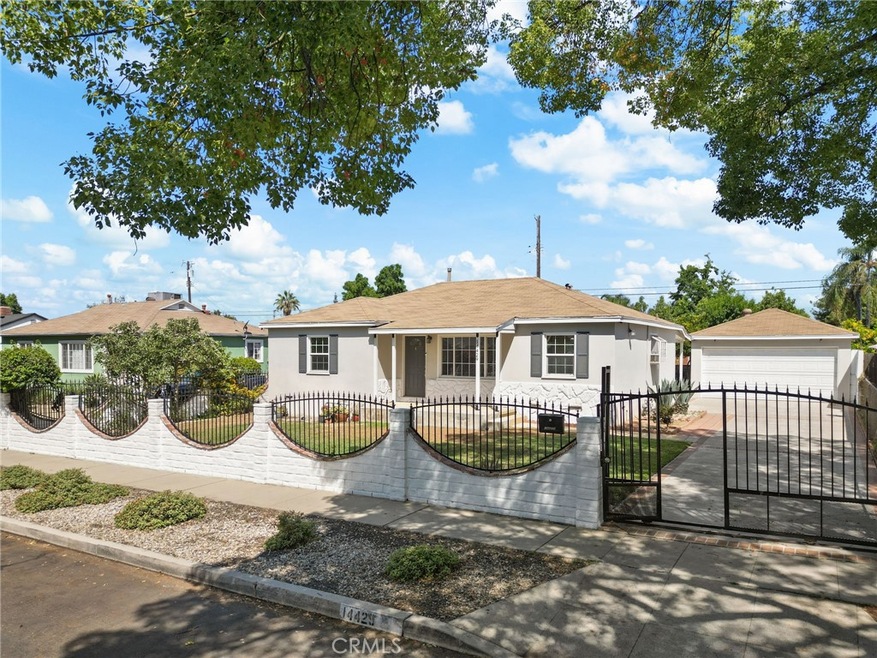
Welcome to this charming single-story home tucked away in the heart of Arleta. As you enter through the private driveway, and enter the home, you'll immediately notice the open floor plan and abundant natural light. The spacious family room seamlessly flows into the dining room, featuring a cozy dining nook and a large window, perfect for enjoying your morning coffee or dinner with loved ones. The kitchen is a chef's delight, equipped with ample cabinet space, and stainless steel appliances, including a refrigerator, deep kitchen sink, and a wine cooler fridge—ideal for entertaining! The primary bedroom comes with a private bathroom and closet. While both bathrooms are beautifully remodeled, the secondary bathroom features a rain shower head, a large built-in shower bench, and a vanity. The expansive private backyard is perfect for family celebrations or evening gatherings. Additional conveniences include recessed lighting, wood-like floors throughout, ceiling fans in all bedrooms, a bonus room/den, a detached garage, custom-built shed, and a designated area in the backyard for the washer and dryer. Located in a desirable neighborhood, this home is close to schools, parks, shopping, and dining.
Last Agent to Sell the Property
Luxury Collective Brokerage Phone: 323-684-5060 License #02025891 Listed on: 07/25/2024
We collect this data history from publicly available records. To have your information removed, we recommend requesting removal directly through your county’s website.
Patricia Contreras
Rodeo Realty
(747) 259-0988
29 Total Sales
1 in Arleta
$755,000 Price
Cathy DeRose
Knollwood Realty, Inc.
(747) 264-9821
24 Total Sales
1 in Arleta
$682,500 Price
Rosa Hurtado
Equity Union
(661) 481-7789
27 Total Sales
1 in Arleta
$1,000,000 Price
Poupee Komenkul
Rodeo Realty
(747) 998-0899
143 Total Sales
8 in Arleta
$699K - $1.1M Price Range
Michelle Pacheco
Equity Union
(747) 294-4188
44 Total Sales
1 in Arleta
$605,000 Price
Sophia Kelley
Christie's RE SoCal
(747) 998-0297
37 Total Sales
2 in Arleta
$925K - $983K Price Range
We collect this data history from publicly available records. To have your information removed, we recommend requesting removal directly through your county’s website.
| Date | Buyer | Sale Price | Title Company |
|---|---|---|---|
| $845,000 | Chicago Title Company | ||
| Reyes Eric | -- | Fidelity National Title Co | |
| Reyes Eric | -- | Chicago Title Company | |
| Reyes Eric | $520,000 | Fidelity National Title Co | |
| Duke Partners Ii Llc | $354,695 | Accommodation | |
| Deltoro Sergio | -- | Progressive Title Co Inc | |
| Deltoro Sergio | $540,000 | Progressive Title Co Inc | |
| Longa Maria A | -- | Old Republic Title Company | |
| Longa Maria A | $165,000 | South Coast Title |
We collect this data history from publicly available records. To have your information removed, we recommend requesting removal directly through your county’s website.
| Date | Status | Borrower | Loan Amount |
|---|---|---|---|
| Previous Owner | $802,750 | ||
| Previous Owner | Reyes Eric | $478,000 | |
| Previous Owner | Reyes Eric | $480,000 | |
| Previous Owner | Reyes Eric | $478,000 | |
| Previous Owner | Reyes Eric | $480,692 | |
| Previous Owner | Deltoro Sergio | $54,000 | |
| Previous Owner | Deltoro Sergio | $432,000 | |
| Previous Owner | Longa Maria A | $260,000 | |
| Previous Owner | Longa Maria A | $164,000 | |
| Previous Owner | Longa Maria A | $156,750 |
We collect this data history from publicly available records. To have your information removed, we recommend requesting removal directly through your county’s website.
| Date | Event | Price | List to Sale | Price per Sq Ft | Prior Sale |
|---|---|---|---|---|---|
| 10/14/2024 10/14/24 | Sold | $845,000 | +5.8% | $595 / Sq Ft | |
| 09/01/2024 09/01/24 | Pending | -- | -- | -- | |
| 08/27/2024 08/27/24 | For Sale | $799,000 | 0.0% | $563 / Sq Ft | |
| 07/31/2024 07/31/24 | Pending | -- | -- | -- | |
| 07/25/2024 07/25/24 | For Sale | $799,000 | +53.7% | $563 / Sq Ft | |
| 06/22/2017 06/22/17 | Sold | $519,750 | +10.6% | $367 / Sq Ft | View Prior Sale |
| 04/28/2017 04/28/17 | Pending | -- | -- | -- | |
| 04/21/2017 04/21/17 | For Sale | $469,900 | -- | $332 / Sq Ft |
We collect this data history from publicly available records. To have your information removed, we recommend requesting removal directly through your county’s website.
| Year | Tax Paid | Tax Assessment Tax Assessment Total Assessment is a certain percentage of the fair market value that is determined by local assessors to be the total taxable value of land and additions on the property. | Land | Improvement |
|---|---|---|---|---|
| 2026 | $10,237 | $861,900 | $705,840 | $156,060 |
| 2025 | $10,237 | $845,000 | $692,000 | $153,000 |
| 2024 | $7,273 | $591,323 | $367,744 | $223,579 |
| 2023 | $7,132 | $579,730 | $360,534 | $219,196 |
| 2022 | $6,800 | $568,364 | $353,465 | $214,899 |
| 2021 | $6,715 | $557,221 | $346,535 | $210,686 |
| 2019 | $6,513 | $540,695 | $336,257 | $204,438 |
| 2018 | $6,413 | $530,094 | $329,664 | $200,430 |
| 2016 | $5,212 | $425,900 | $340,500 | $85,400 |
| 2015 | $4,475 | $364,000 | $291,000 | $73,000 |
| 2014 | $4,449 | $353,000 | $282,400 | $70,600 |
MP
Seller's Agent in 2024
Marc Pavon
Luxury Collective
(818) 246-1099
32 Total Sales
Seller Co-Listing Agent in 2024
Steve Julian
Luxury Collective
(323) 736-4841
169 Total Sales
Buyer's Agent in 2024
Hector Palacios
Park Regency Realty
(818) 363-6116
67 Total Sales
PW
Seller's Agent in 2017
Polly Watts
Sundae Homes
Buyer's Agent in 2017
Arya Rahmani
The Agency
(310) 720-4999
14 Total Sales
AJ
Buyer Co-Listing Agent in 2017
AJ Jamasbi
Dimora Realty Group, Inc.
Source: California Regional Multiple Listing Service (CRMLS)
MLS Number: SR24151841
APN: 2647-027-014
Disclaimer: Certain information contained herein is derived from information provided by parties other than Homes.com. All information provided is deemed reliable, but is not guaranteed to be accurate and should be independently verified.
The multiple listing data appearing on this website, or contained in reports produced therefrom, is owned and copyrighted by California Regional Multiple Listing Service, Inc. ("CRMLS") and is protected by all applicable copyright laws. Information provided is for viewer's personal, non-commercial use and may not be used for any purpose other than to identify prospective properties the viewer may be interested in purchasing. All listing data, including but not limited to square footage and lot size is believed to be accurate, but the listing Agent, listing Broker and CRMLS and its affiliates do not warrant or guarantee such accuracy. The viewer should independently verify the listed data prior to making any decisions based on such information by personal inspection and/or contacting a real estate professional.
Based on information from California Regional Multiple Listing Service, Inc. and /or other sources. All data, including all measurements and calculations of area, is obtained from various sources and has not been, and will not be, verified by broker or MLS. All information should be independently reviewed and verified for accuracy. Properties may or may not be listed by the office/agent presenting the information
Ask me questions while you tour the home.