
David George
Compass
(657) 315-1617
76 Total Sales
2 in Upland
$775,000 Price Range
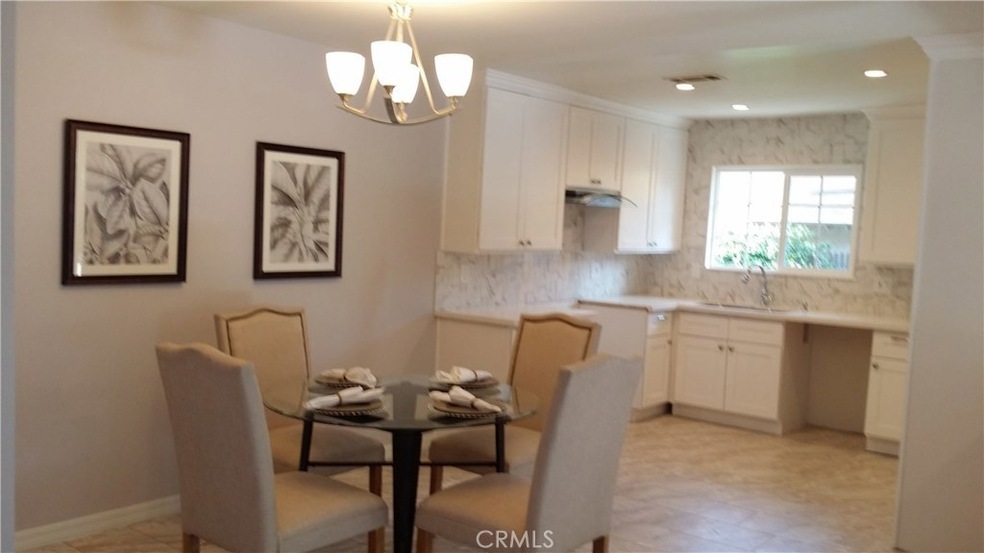
Spacious Single story home. Completely remodeled with spectacular Mountain View. Some features Include: Beautiful front entrance 4 Bedrooms, 2 Bath, Dinning room, Family room. Brand new Kitchen with beautiful white counter tops. Beautiful Tile and Laminated flooring throughout home. Wood Fireplace to make any cold night warm and cozy. Brand new bathrooms each with their own unique look. New windows allowing lots of natural light in. New Roof and Concrete Driveway. Beautiful front landscaping and much more to list. This home is so beautiful that any Fuzzy buyer will fall in love with it!!! Hurry this Home will not last long.
Last Agent to Sell the Property
Century 21 Allstars License #01047366 Listed on: 05/08/2017
We collect this data history from publicly available records. To have your information removed, we recommend requesting removal directly through your county’s website.
David George
Compass
(657) 315-1617
76 Total Sales
2 in Upland
$775,000 Price Range
Jared Nuñez
Ambiance Realty
(562) 568-7742
145 Total Sales
2 in Upland
$745,000 Price Range
Jerry Avila
ALL NATIONS REALTY & INVS
(909) 235-5786
69 Total Sales
4 in Upland
$765K - $830K Price Range
Nicole Jones
HOMESMART, EVERGREEN REALTY
(909) 443-1851
170 Total Sales
13 in Upland
$176K - $1.1M Price Range
SUSAN BENSON
HOMESMART, EVERGREEN REALTY
(951) 307-1620
29 Total Sales
3 in Upland
$690K - $930K Price Range
Liz Gonzalez
T.N.G. Real Estate Consultants
(562) 352-2867
51 Total Sales
2 in Upland
$651,500 Price Range
We collect this data history from publicly available records. To have your information removed, we recommend requesting removal directly through your county’s website.
| Date | Buyer | Sale Price | Title Company |
|---|---|---|---|
| $452,000 | Pacific Coast Title Company | ||
| Ortiz Marlynn Segura | $345,000 | North American Title Company | |
| Medina Adriana | $435,000 | Fidelity National Title Co | |
| Medina Adriana | -- | Fidelity National Title Co | |
| Pain Margaret H | -- | -- |
We collect this data history from publicly available records. To have your information removed, we recommend requesting removal directly through your county’s website.
| Date | Status | Borrower | Loan Amount |
|---|---|---|---|
| Open | $103,163 | ||
| Open | Farah Jeffery S | $445,025 | |
| Previous Owner | Ortiz Marlynn Segura | $310,500 | |
| Previous Owner | Medina Adriana | $21,267 | |
| Previous Owner | Medina Adriana | $347,920 | |
| Previous Owner | Pain Margaret H | $49,900 | |
| Previous Owner | Pain Margaret H | $68,800 | |
| Previous Owner | Pain Margaret H | $25,400 | |
| Previous Owner | Pain Margaret H | $70,000 |
We collect this data history from publicly available records. To have your information removed, we recommend requesting removal directly through your county’s website.
| Date | Event | Price | List to Sale | Price per Sq Ft | Prior Sale |
|---|---|---|---|---|---|
| 06/30/2017 06/30/17 | Sold | $452,000 | +0.5% | $335 / Sq Ft | |
| 05/23/2017 05/23/17 | Pending | -- | -- | -- | |
| 05/08/2017 05/08/17 | For Sale | $449,900 | +30.4% | $333 / Sq Ft | |
| 01/26/2017 01/26/17 | Sold | $345,000 | +38.0% | $256 / Sq Ft | View Prior Sale |
| 01/04/2016 01/04/16 | Pending | -- | -- | -- | |
| 12/29/2015 12/29/15 | Price Changed | $250,000 | -- | $185 / Sq Ft |
We collect this data history from publicly available records. To have your information removed, we recommend requesting removal directly through your county’s website.
| Year | Tax Paid | Tax Assessment Tax Assessment Total Assessment is a certain percentage of the fair market value that is determined by local assessors to be the total taxable value of land and additions on the property. | Land | Improvement |
|---|---|---|---|---|
| 2026 | $8,037 | $535,075 | $187,275 | $347,800 |
| 2025 | $8,037 | $524,583 | $183,603 | $340,980 |
| 2024 | $6,206 | $514,297 | $180,003 | $334,294 |
| 2023 | $6,205 | $504,213 | $176,474 | $327,739 |
| 2022 | $6,206 | $494,327 | $173,014 | $321,313 |
| 2021 | $6,195 | $484,635 | $169,622 | $315,013 |
| 2020 | $6,110 | $479,666 | $167,883 | $311,783 |
| 2019 | $6,099 | $470,261 | $164,591 | $305,670 |
| 2018 | $6,030 | $461,040 | $161,364 | $299,676 |
| 2017 | $5,341 | $484,100 | $169,800 | $314,300 |
| 2016 | $4,973 | $461,000 | $161,700 | $299,300 |
| 2015 | $4,699 | $439,000 | $154,000 | $285,000 |
| 2014 | $4,340 | $408,000 | $143,000 | $265,000 |
Seller's Agent in 2017
Mari Sanchez
Century 21 Allstars
(562) 708-2112
6 Total Sales
VG
Seller's Agent in 2017
Victor Garcia
EXCELLENCE RE REAL ESTATE
Buyer's Agent in 2017
Kenneth Farah
Compass
(714) 345-9899
29 Total Sales
Seller's Agent in 2013
Susan Espinoza
Max Real Estate
(562) 244-5050
4 Total Sales
Buyer's Agent in 2013
Annette Malecki
CB Realty & Home Loans
(562) 277-4969
4 Total Sales
Source: California Regional Multiple Listing Service (CRMLS)
MLS Number: DW17101566
APN: 1006-201-02
Disclaimer: Certain information contained herein is derived from information provided by parties other than Homes.com. All information provided is deemed reliable, but is not guaranteed to be accurate and should be independently verified.
The multiple listing data appearing on this website, or contained in reports produced therefrom, is owned and copyrighted by California Regional Multiple Listing Service, Inc. ("CRMLS") and is protected by all applicable copyright laws. Information provided is for viewer's personal, non-commercial use and may not be used for any purpose other than to identify prospective properties the viewer may be interested in purchasing. All listing data, including but not limited to square footage and lot size is believed to be accurate, but the listing Agent, listing Broker and CRMLS and its affiliates do not warrant or guarantee such accuracy. The viewer should independently verify the listed data prior to making any decisions based on such information by personal inspection and/or contacting a real estate professional.
Based on information from California Regional Multiple Listing Service, Inc. and /or other sources. All data, including all measurements and calculations of area, is obtained from various sources and has not been, and will not be, verified by broker or MLS. All information should be independently reviewed and verified for accuracy. Properties may or may not be listed by the office/agent presenting the information
Ask me questions while you tour the home.