
Joseph Lawson
Long & Foster REALTORS
(804) 509-2282
114 Total Sales
2 in Bon Air
$410K - $420K Price Range
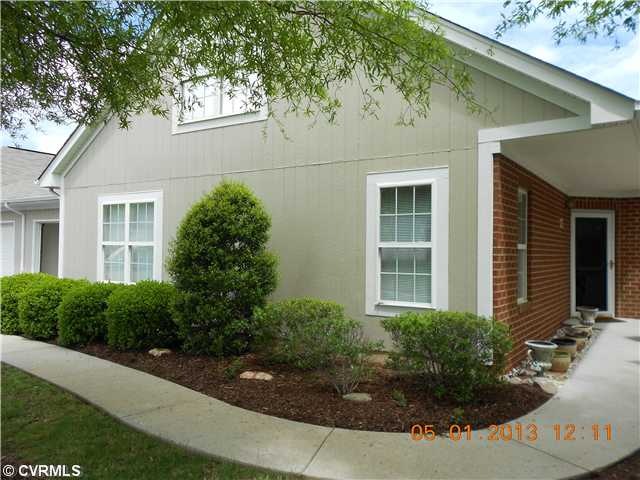
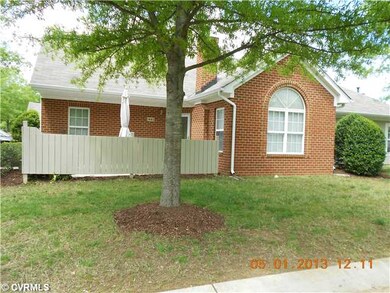
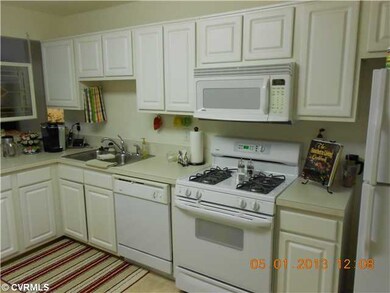
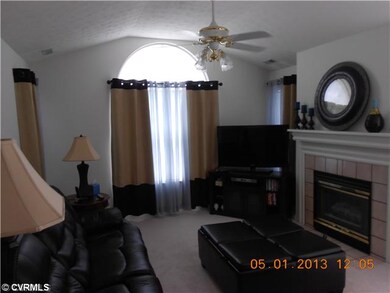
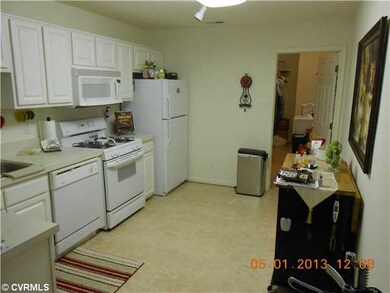
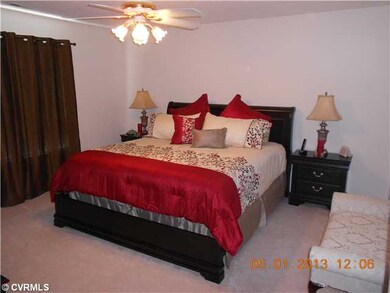
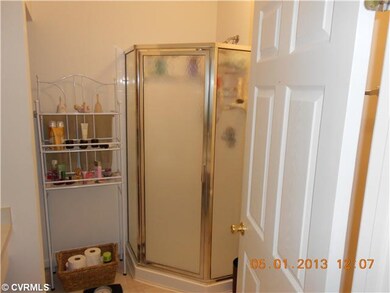
Notice Sq FT COST..1715 Sq. Ft.1st & 2nd Floor Master, Gas Heat,Gas Water And Cooking, 2 Car Garage attached, amenities include pool, Clubhouse. Fee include trash pick up , water & sewer. grounds. No age restrictions,Complete exterior Maintenanc,Walking trail, Conveinent to Chesterfield Town Center.Association rules limit dogs to 2 with total weight = 40lbs. May be rented. Check with HOA. Seller will consider Owner fiancing with $10,000 down with ballon in five - seven years
Last Agent to Sell the Property
Mike Vandeweghe
Andes Real Estate Co Inc License #0225017502 Listed on: 05/01/2013
Last Buyer's Agent
Mike Vandeweghe
Andes Real Estate Co Inc License #0225017502 Listed on: 05/01/2013
Joseph Lawson
Long & Foster REALTORS
(804) 509-2282
114 Total Sales
2 in Bon Air
$410K - $420K Price Range
Kimberly Plourde
EXIT Realty Central
(757) 792-8033
130 Total Sales
2 in Bon Air
$300,000 Price Range
Sean Stilwell
The Steele Group
(804) 944-8104
76 Total Sales
2 in Bon Air
$328K - $580K Price Range
Bill Travers
Neumann & Dunn Real Estate
(804) 735-0859
41 Total Sales
1 in Bon Air
$269,000 Price
David Seibert
Real Broker LLC
(804) 477-8355
416 Total Sales
7 in Bon Air
$213K - $470K Price Range
Tiffany Hazelwood
Hazelwood Realty LLC
(804) 207-9978
96 Total Sales
1 in Bon Air
$539,500 Price
We collect this data history from publicly available records. To have your information removed, we recommend requesting removal directly through your county’s website.
| Date | Event | Price | List to Sale | Price per Sq Ft |
|---|---|---|---|---|
| 08/27/2013 08/27/13 | Sold | $209,950 | 0.0% | $122 / Sq Ft |
| 08/14/2013 08/14/13 | Pending | -- | -- | -- |
| 05/01/2013 05/01/13 | For Sale | $209,950 | -- | $122 / Sq Ft |
MV
Seller's Agent in 2013
Mike Vandeweghe
Andes Real Estate Co Inc
Source: Central Virginia Regional MLS
MLS Number: 1311363
Disclaimer: Certain information contained herein is derived from information provided by parties other than Homes.com. All information provided is deemed reliable, but is not guaranteed to be accurate and should be independently verified.
All or a portion of th multiple Listing information is provided by the Central Virginia Regional Multiple Listing Service, LLC, from a copyrighted compilation of Listing s. All CVR MLS information provided is deemed reliable but is not guaranteed accurate. The compilation of Listings and each individual Listing are ©2026 Central Virginia Regional Multiple Listing Service, LLC. All rights reserved.
Ask me questions while you tour the home.