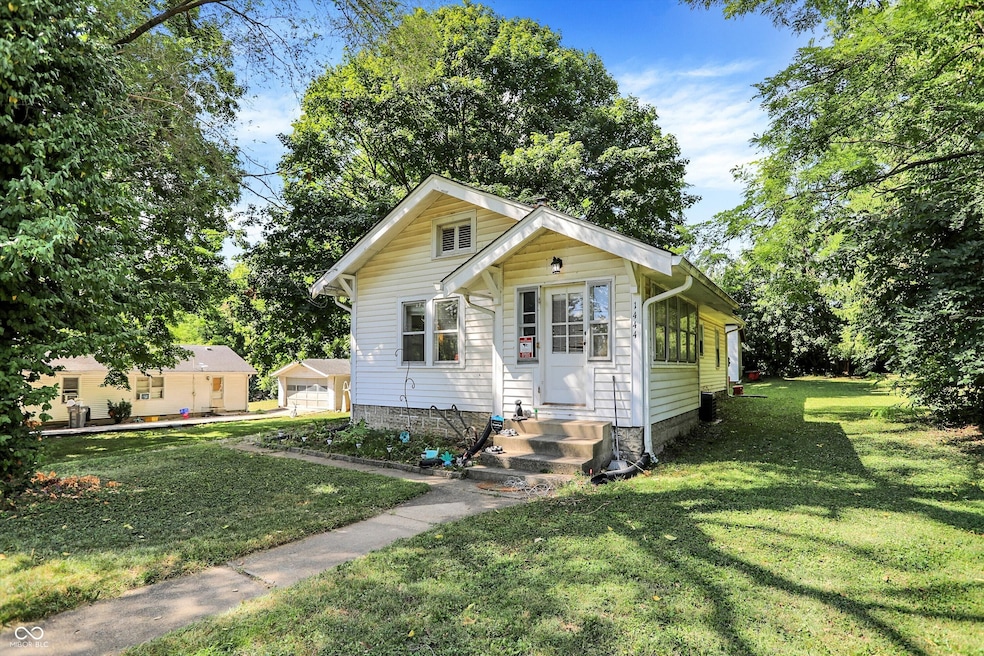


1444 E Elbert St Indianapolis, IN 46227
Edgewood NeighborhoodEstimated payment $1,097/month
Highlights
- No HOA
- Eat-In Kitchen
- 1-Story Property
- Formal Dining Room
- Bungalow
- Forced Air Heating and Cooling System
About This Home
Discover the perfect blend of charm and convenience at 1444 E Elbert Street. This inviting 2-bedroom, 1-bath bungalow spans 1,582 sq ft and is nestled on a spacious lot with mature trees, offering the perfect backdrop for both relaxation and everyday living. Step inside to find a bright and comfortable living room that flows seamlessly into the kitchen, creating a welcoming space for family and friends. Both bedrooms are well-sized with plenty of natural light, while the full bath and laundry area add everyday practicality. Outside, you'll love the expansive backyard-ideal for gardening, entertaining, or simply enjoying peaceful evenings under the trees. A bonus storage building provides extra space for hobbies, tools, or seasonal items. Whether you're a first-time buyer, downsizing, or looking for a smart investment, this charming home offers comfort, character, and endless potential in a convenient location.
Listing Agent
Mark Dietel Realty, LLC Brokerage Email: Vince.ferguson@markdietel.com License #RB14047989 Listed on: 08/28/2025
Home Details
Home Type
- Single Family
Est. Annual Taxes
- $1,962
Year Built
- Built in 1910
Home Design
- Bungalow
- Block Foundation
- Vinyl Siding
Interior Spaces
- 912 Sq Ft Home
- 1-Story Property
- Formal Dining Room
- Basement
- Interior Basement Entry
- Attic Access Panel
Kitchen
- Eat-In Kitchen
- Electric Oven
Flooring
- Carpet
- Laminate
- Vinyl
Bedrooms and Bathrooms
- 2 Bedrooms
- 1 Full Bathroom
Utilities
- Forced Air Heating and Cooling System
- Heating System Uses Natural Gas
- Water Heater
Additional Features
- 10,411 Sq Ft Lot
- City Lot
Community Details
- No Home Owners Association
- Longacre Subdivision
Listing and Financial Details
- Assessor Parcel Number 491031113044000500
Map
Home Values in the Area
Average Home Value in this Area
Tax History
We collect this data history from publicly available records. To have your information removed, we recommend requesting removal directly through your county’s website.
| Year | Tax Paid | Tax Assessment Tax Assessment Total Assessment is a certain percentage of the fair market value that is determined by local assessors to be the total taxable value of land and additions on the property. | Land | Improvement |
|---|---|---|---|---|
| 2025 | $1,963 | $198,400 | $14,800 | $183,600 |
| 2024 | $1,856 | $162,200 | $14,800 | $147,400 |
| 2023 | $1,856 | $155,100 | $14,800 | $140,300 |
| 2022 | $1,753 | $142,300 | $14,800 | $127,500 |
| 2021 | $1,526 | $118,700 | $14,800 | $103,900 |
| 2020 | $2,897 | $107,700 | $14,800 | $92,900 |
| 2019 | $2,626 | $96,800 | $6,700 | $90,100 |
| 2018 | $586 | $64,000 | $6,700 | $57,300 |
| 2017 | $602 | $66,500 | $6,700 | $59,800 |
| 2016 | $627 | $68,900 | $6,700 | $62,200 |
| 2014 | $499 | $67,900 | $6,700 | $61,200 |
| 2013 | $511 | $67,900 | $6,700 | $61,200 |
Property History
We collect this data history from publicly available records. To have your information removed, we recommend requesting removal directly through your county’s website.
| Date | Event | Price | List to Sale | Price per Sq Ft | Prior Sale |
|---|---|---|---|---|---|
| 08/10/2026 08/10/26 | Price Changed | $170,000 | -1.4% | $186 / Sq Ft | |
| 05/02/2026 05/02/26 | Price Changed | $172,500 | -1.4% | $189 / Sq Ft | |
| 12/11/2025 12/11/25 | Price Changed | $175,000 | -2.8% | $192 / Sq Ft | |
| 11/08/2025 11/08/25 | Price Changed | $180,000 | -5.3% | $197 / Sq Ft | |
| 09/29/2025 09/29/25 | Price Changed | $190,000 | -5.0% | $208 / Sq Ft | |
| 08/28/2025 08/28/25 | For Sale | $199,900 | +38.0% | $219 / Sq Ft | |
| 11/22/2021 11/22/21 | Sold | $144,900 | -3.3% | $91 / Sq Ft | View Prior Sale |
| 10/19/2021 10/19/21 | Pending | -- | -- | -- | |
| 10/07/2021 10/07/21 | For Sale | $149,900 | +50.1% | $95 / Sq Ft | |
| 12/13/2018 12/13/18 | Sold | $99,900 | 0.0% | $63 / Sq Ft | View Prior Sale |
| 11/11/2018 11/11/18 | Pending | -- | -- | -- | |
| 11/06/2018 11/06/18 | For Sale | $99,900 | +57.3% | $63 / Sq Ft | |
| 05/25/2017 05/25/17 | Sold | $63,500 | -6.5% | $40 / Sq Ft | View Prior Sale |
| 04/24/2017 04/24/17 | For Sale | $67,900 | +6.9% | $43 / Sq Ft | |
| 04/24/2017 04/24/17 | Off Market | $63,500 | -- | -- | |
| 04/12/2017 04/12/17 | Price Changed | $67,900 | -2.9% | $43 / Sq Ft | |
| 03/21/2017 03/21/17 | For Sale | $69,900 | -- | $44 / Sq Ft |
Purchase History
We collect this data history from publicly available records. To have your information removed, we recommend requesting removal directly through your county’s website.
| Date | Type | Sale Price | Title Company |
|---|---|---|---|
| Warranty Deed | $99,900 | Security Title | |
| Deed | $61,500 | Security Title Services | |
| Deed | $61,500 | -- | |
| Interfamily Deed Transfer | -- | None Available | |
| Interfamily Deed Transfer | -- | None Available |
Mortgage History
We collect this data history from publicly available records. To have your information removed, we recommend requesting removal directly through your county’s website.
| Date | Status | Loan Amount | Loan Type |
|---|---|---|---|
| Open | $142,274 | FHA | |
| Closed | $96,903 | New Conventional |
Source: MIBOR Broker Listing Cooperative®
MLS Number: 22058900

APN: 49-10-31-113-044.000-500
Disclaimer: Certain information contained herein is derived from information provided by parties other than Homes.com. All information provided is deemed reliable, but is not guaranteed to be accurate and should be independently verified.
All data is obtained from various sources and may not have been verified by broker or MLS GRID. Supplied Open House Information is subject to change without notice. All information should be independently reviewed and verified for accuracy. Properties may or may not be listed by the office/agent presenting the information. Some IDX listings have been excluded from this website.
Listings courtesy of MIBOR Broker Listing Cooperative® as distributed by MLS GRID.
Based on information submitted to the MLS GRID
- 1632 E Elbert St
- 1223 E Thompson Rd
- 2240 E Thompson Rd
- 2324 E Thompson Rd
- 4257 Weaver Ave
- 5002 Manker St
- 1532 E Markwood Ave
- 735 Southfield Ct
- 5068 S Keystone Ave
- 1944 E Epler Ave
- 718 Ferndale Ct
- 705 Ferndale Ct
- 5509 S Randolph St
- 4907 Mount Vernon Dr
- 5535 S State Ave
- 5125 S Keystone Ave
- 4147 Bowman Ave
- 1542 E Edwards Ave
- 1420 E Edwards Ave
- 1218 E Edwards Ave
- 1213 Lawrence Ave
- 2213-2215 Fairfax Rd Unit 2215
- 2301-2303 Fairfax Rd Unit 2301
- 4929 Mount Vernon Dr
- 4909 Mount Vernon Dr
- 615 E Thompson Rd Unit 1
- 4401 S Keystone Ave
- 969-971 E Mills Ave Unit 971
- 5301 S Turtle Creek Dr S
- 5757 Madison Ave
- 457 Monument View Dr
- 910 Gilbert Ave
- 3936 Aurora St
- 2139 E Hanna Ave
- 2946 Carson Dr
- 3761 S State Ave
- 3410 Rue Chanel
- 139 Thompson Village Way
- 4020 Hanna Village Dr
- 4100 Continental Ct
Ask me questions while you tour the home.