
Austin Eaton
Real Broker, LLC
(612) 361-4446
163 Total Sales
3 in Savage
$400K - $470K Price Range

Estimated Value: $450,053
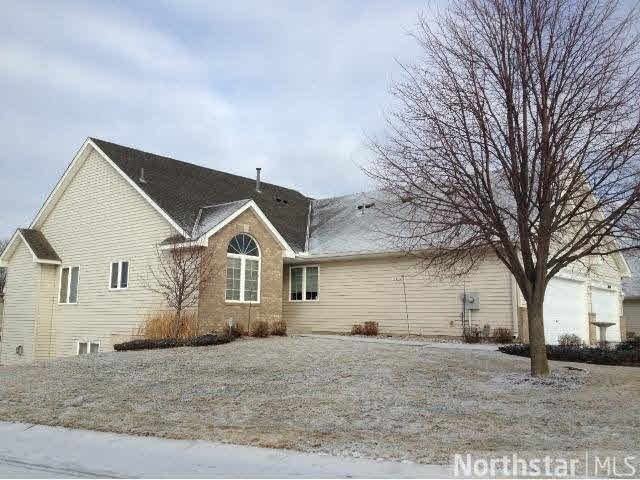
4BR Walkout End-Unit Townhome with 4-Season Sun Porch, Deck, Screened Porch, 2 Fireplaces, Main Floor Master Suite with Private Bath, Finished Lower Level, Hardwood Floors .... the list goes on! Impeccable condition!
Last Agent to Sell the Property
Chad Huebener
Edina Realty, Inc. Listed on: 01/22/2013
Co-Listed By
Sara Huebener
Edina Realty, Inc.
Last Buyer's Agent
Sara Huebener
Edina Realty, Inc.
We collect this data history from publicly available records. To have your information removed, we recommend requesting removal directly through your county’s website.
Austin Eaton
Real Broker, LLC
(612) 361-4446
163 Total Sales
3 in Savage
$400K - $470K Price Range
Lisa Ford
Edina Realty, Inc.
(952) 900-2942
82 Total Sales
5 in Savage
$430K - $715K Price Range
Jason Papp
Coldwell Banker Realty - Southwest Regional
(612) 416-7094
48 Total Sales
1 in Savage
$449,900 Price
Lisa Skluzacek
RE/MAX Advantage Plus
(612) 502-5172
74 Total Sales
1 in Savage
$430,000 Price
Phong Cao
RE/MAX Advantage Plus
(651) 370-8755
83 Total Sales
2 in Savage
$500,000 Price Range
Nikolay Burtsev
Bridge Realty, LLC
(952) 243-4599
24 Total Sales
1 in Savage
$285,000 Price
We collect this data history from publicly available records. To have your information removed, we recommend requesting removal directly through your county’s website.
| Date | Buyer | Sale Price | Title Company |
|---|---|---|---|
| $500,000 | Edina Realty Title | ||
| Dressler Raymond | $259,900 | Edina Realty Title Inc |
We collect this data history from publicly available records. To have your information removed, we recommend requesting removal directly through your county’s website.
| Date | Status | Borrower | Loan Amount |
|---|---|---|---|
| Previous Owner | $268,476 | ||
| Previous Owner | Hanson Byron L | $186,000 | |
| Previous Owner | Hanson Byron L | $185,000 |
We collect this data history from publicly available records. To have your information removed, we recommend requesting removal directly through your county’s website.
| Date | Event | Price | List to Sale | Price per Sq Ft |
|---|---|---|---|---|
| 03/01/2013 03/01/13 | Sold | $259,900 | 0.0% | $97 / Sq Ft |
| 02/04/2013 02/04/13 | Pending | -- | -- | -- |
| 01/22/2013 01/22/13 | For Sale | $259,900 | -- | $97 / Sq Ft |
We collect this data history from publicly available records. To have your information removed, we recommend requesting removal directly through your county’s website.
| Year | Tax Paid | Tax Assessment Tax Assessment Total Assessment is a certain percentage of the fair market value that is determined by local assessors to be the total taxable value of land and additions on the property. | Land | Improvement |
|---|---|---|---|---|
| 2026 | $4,650 | $441,600 | $158,500 | $283,100 |
| 2025 | $4,334 | $431,700 | $156,900 | $274,800 |
| 2024 | $4,282 | $417,800 | $156,900 | $260,900 |
| 2023 | $4,206 | $405,100 | $156,900 | $248,200 |
| 2022 | $4,310 | $407,800 | $159,600 | $248,200 |
| 2021 | $4,406 | $357,100 | $133,000 | $224,100 |
| 2020 | $4,468 | $351,300 | $117,000 | $234,300 |
| 2019 | $4,476 | $346,200 | $110,000 | $236,200 |
| 2018 | $3,998 | $0 | $0 | $0 |
| 2016 | $3,820 | $0 | $0 | $0 |
| 2014 | -- | $0 | $0 | $0 |
CH
Seller's Agent in 2013
Chad Huebener
Edina Realty, Inc.
SH
Seller Co-Listing Agent in 2013
Sara Huebener
Edina Realty, Inc.
Source: REALTOR® Association of Southern Minnesota
MLS Number: 4433200
APN: 26-280-018-0
Disclaimer: Certain information contained herein is derived from information provided by parties other than Homes.com. All information provided is deemed reliable, but is not guaranteed to be accurate and should be independently verified.
IDX information is provided exclusively for personal, non-commercial use, and may not be used for any purpose other than to identify prospective properties consumers may be interested in purchasing. Information is deemed reliable but not guaranteed.
Ask me questions while you tour the home.